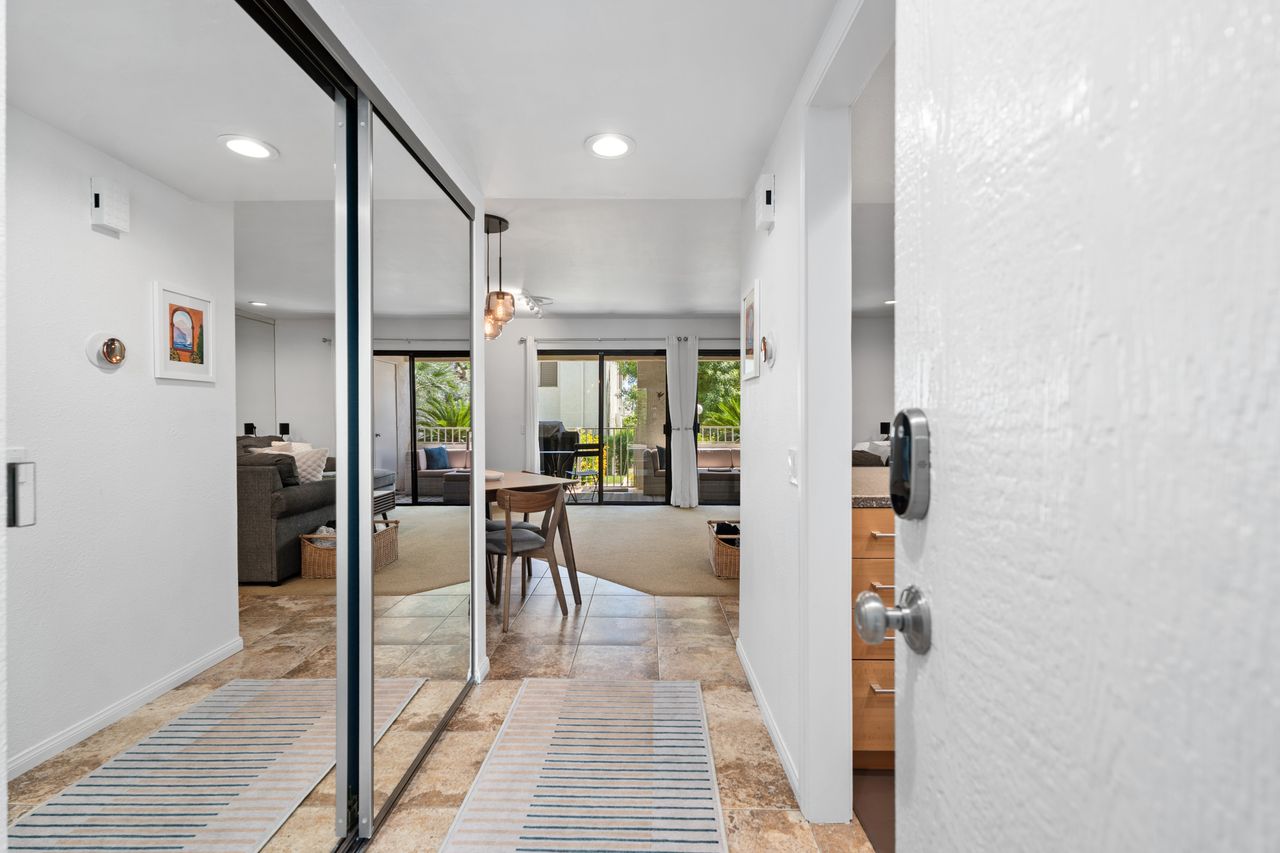
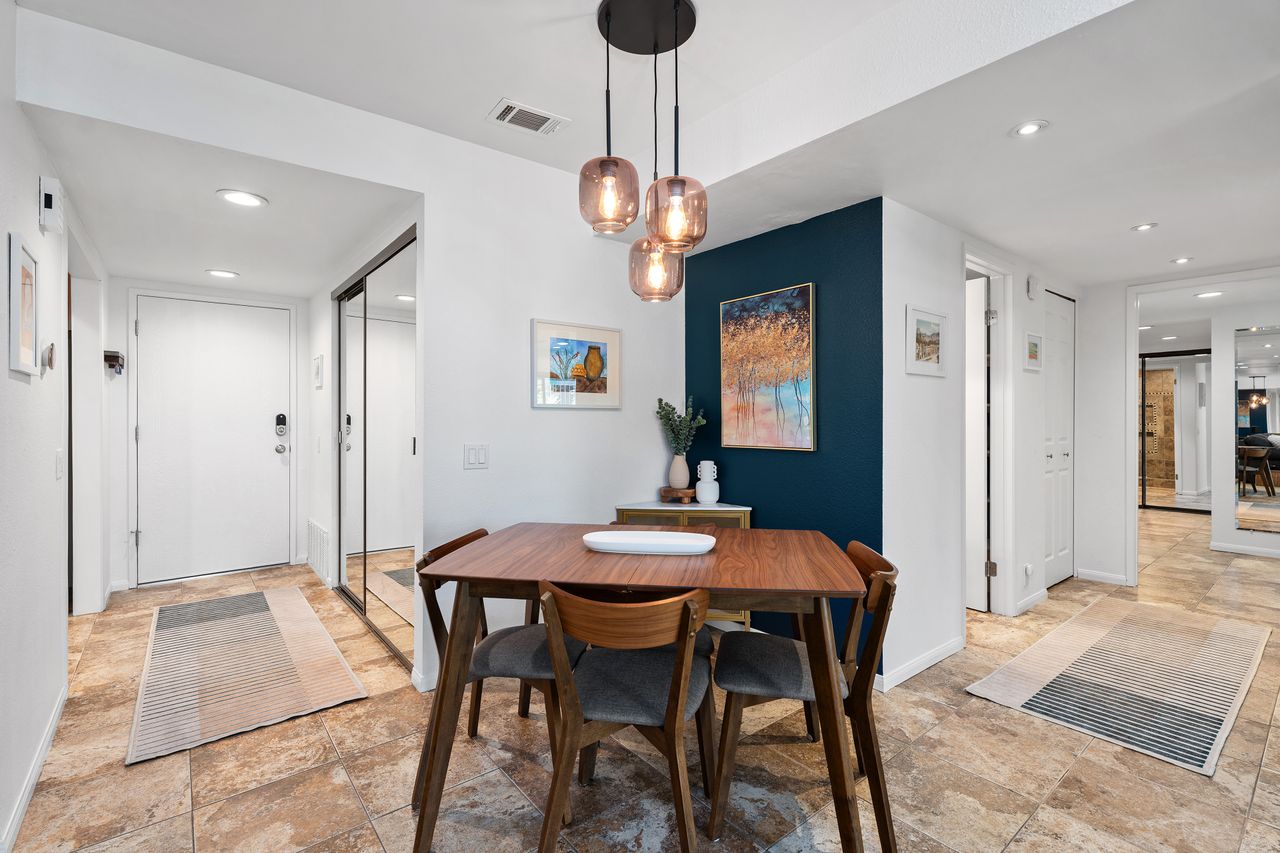
Entryway with tiled floors and mirrored doors opening toward a furnished living area and patio.
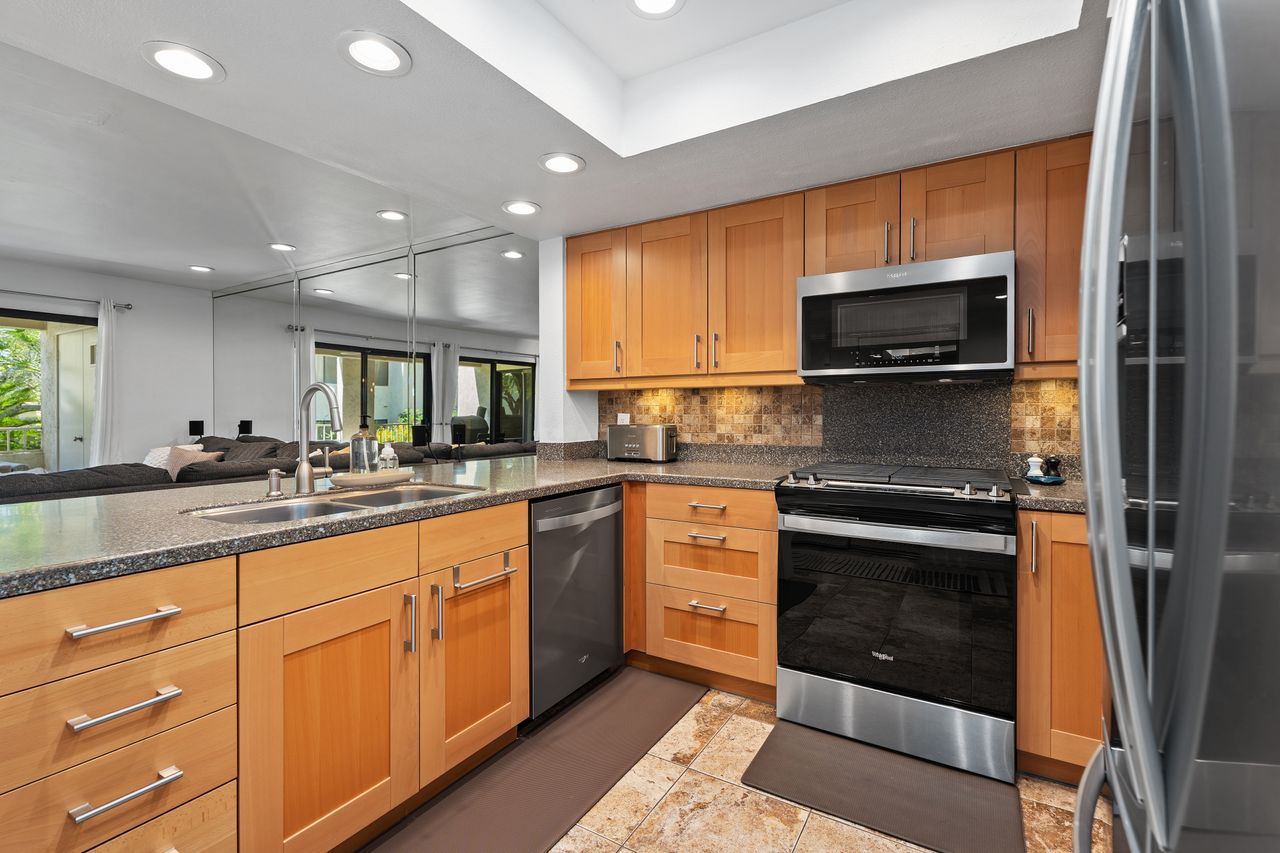
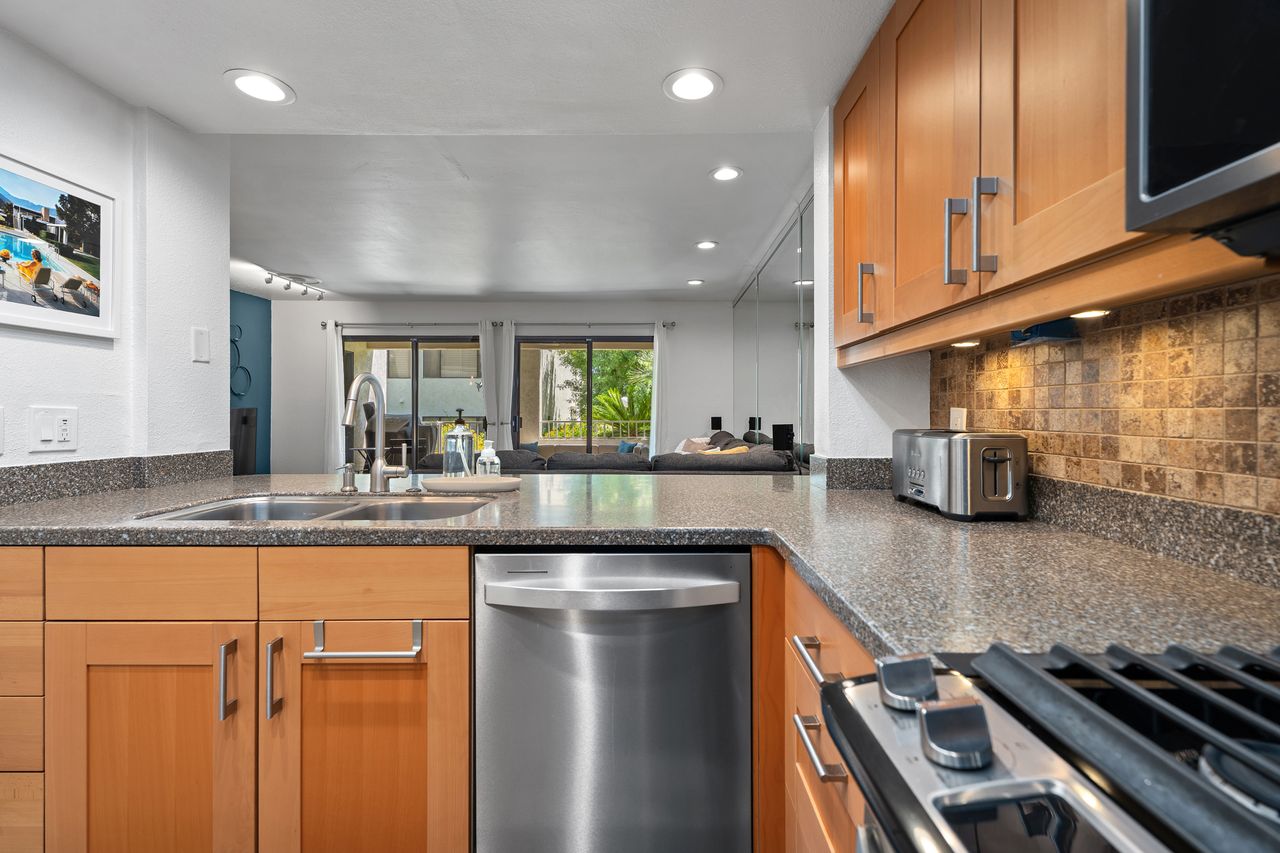
Kitchen with warm wood cabinetry, granite counters, stainless steel appliances, and a mirrored wall.
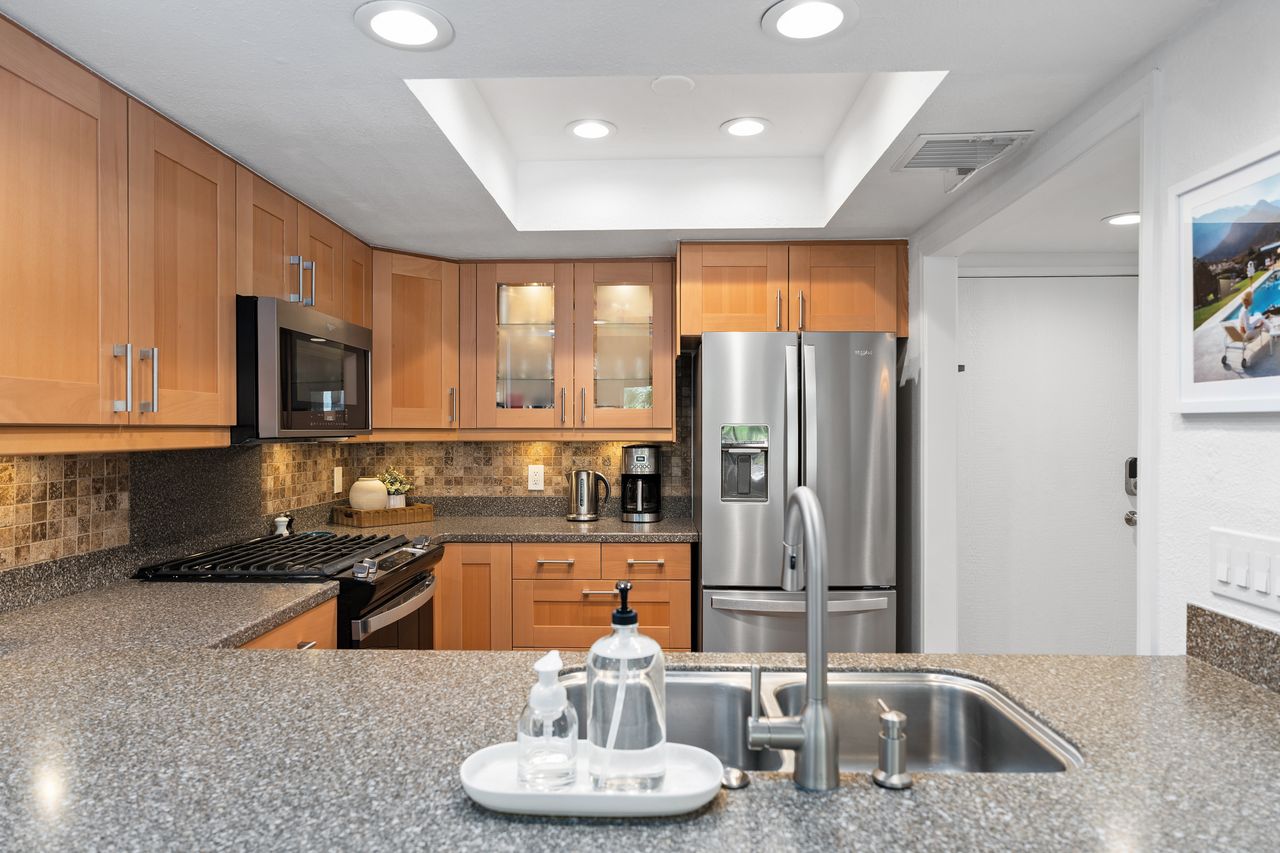
Miraleste condo kitchen with warm wood cabinets, granite counters, and stainless steel appliances.
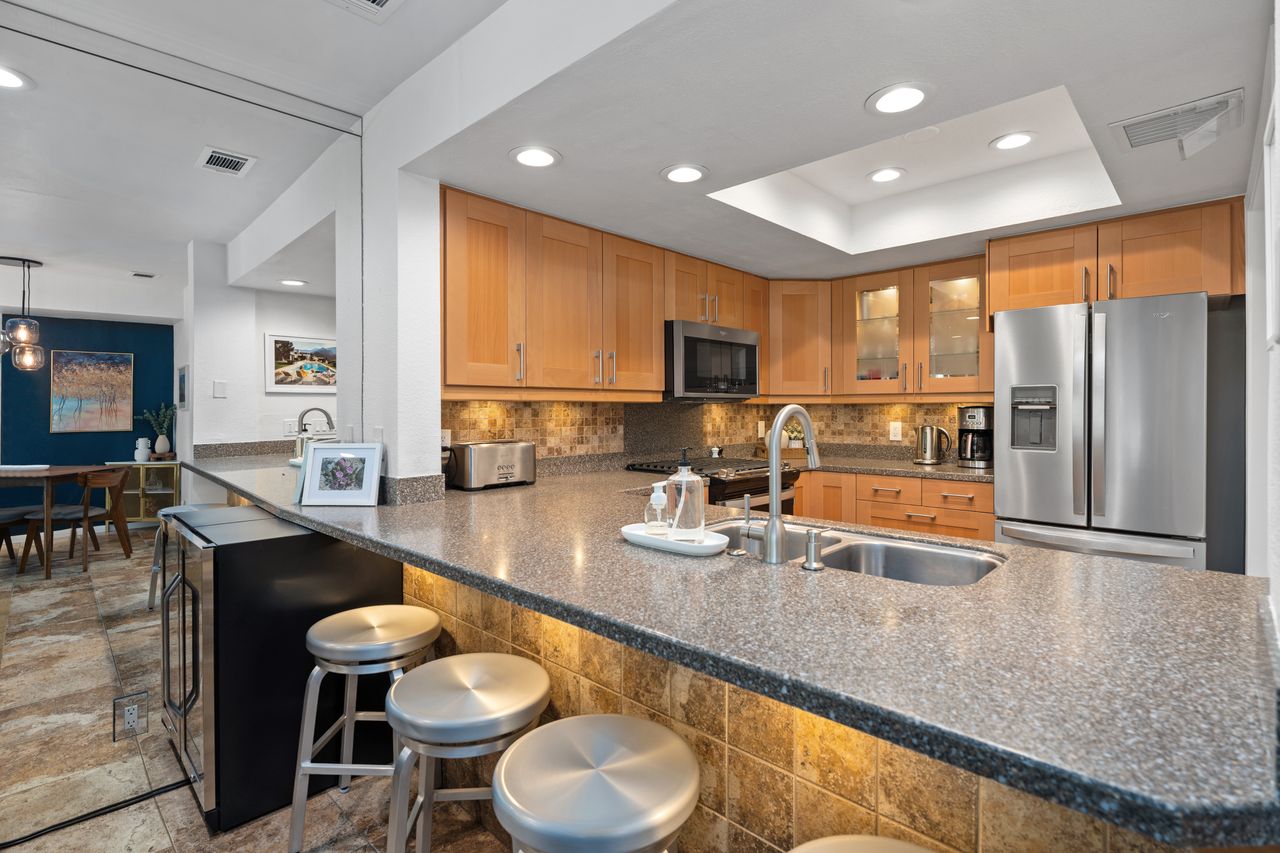
Condo kitchen with a granite island, three bar stools, wood cabinets, and stainless steel appliances.
Condo kitchen with warm wood cabinets, stone counters, stainless appliances, and a view toward the living area.
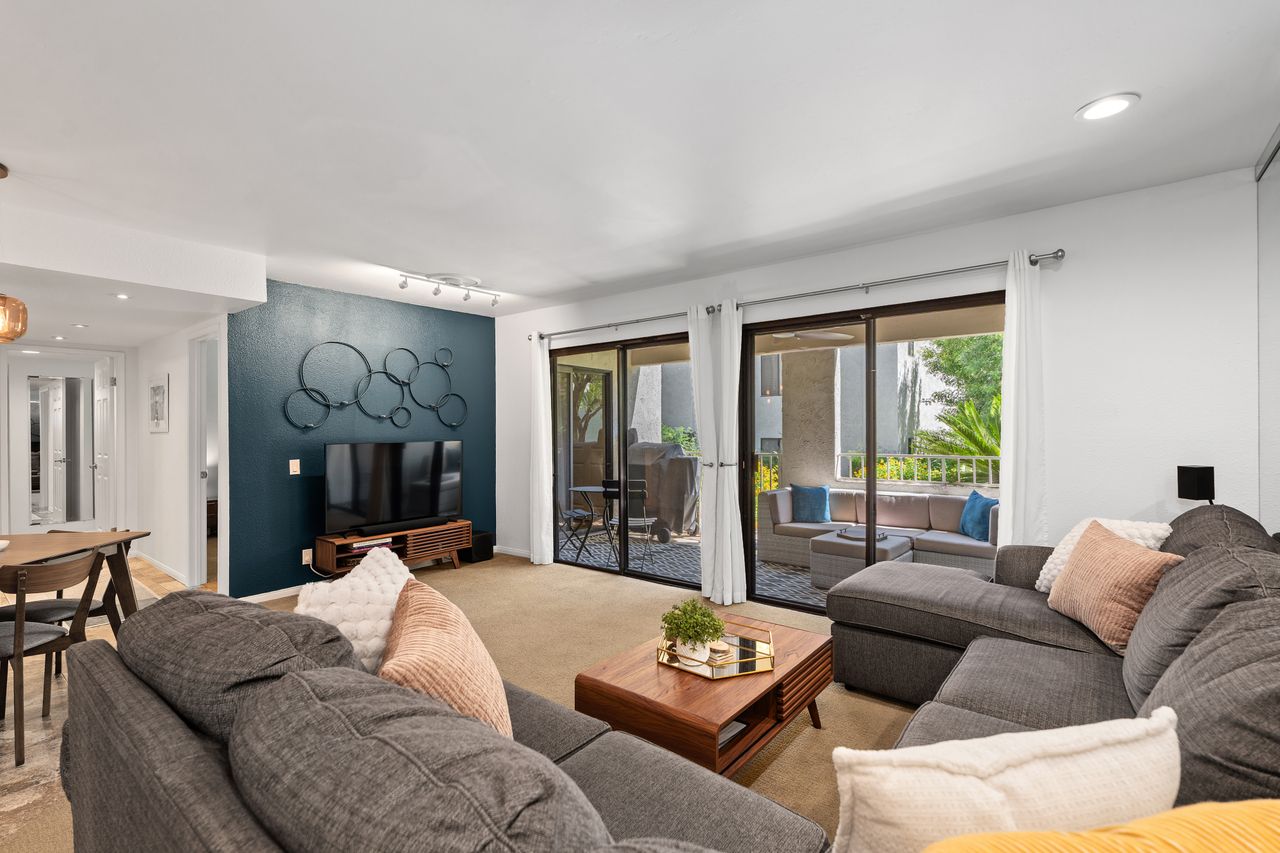
Condo living room with a gray sectional, teal TV wall, and sliding doors to a furnished patio.
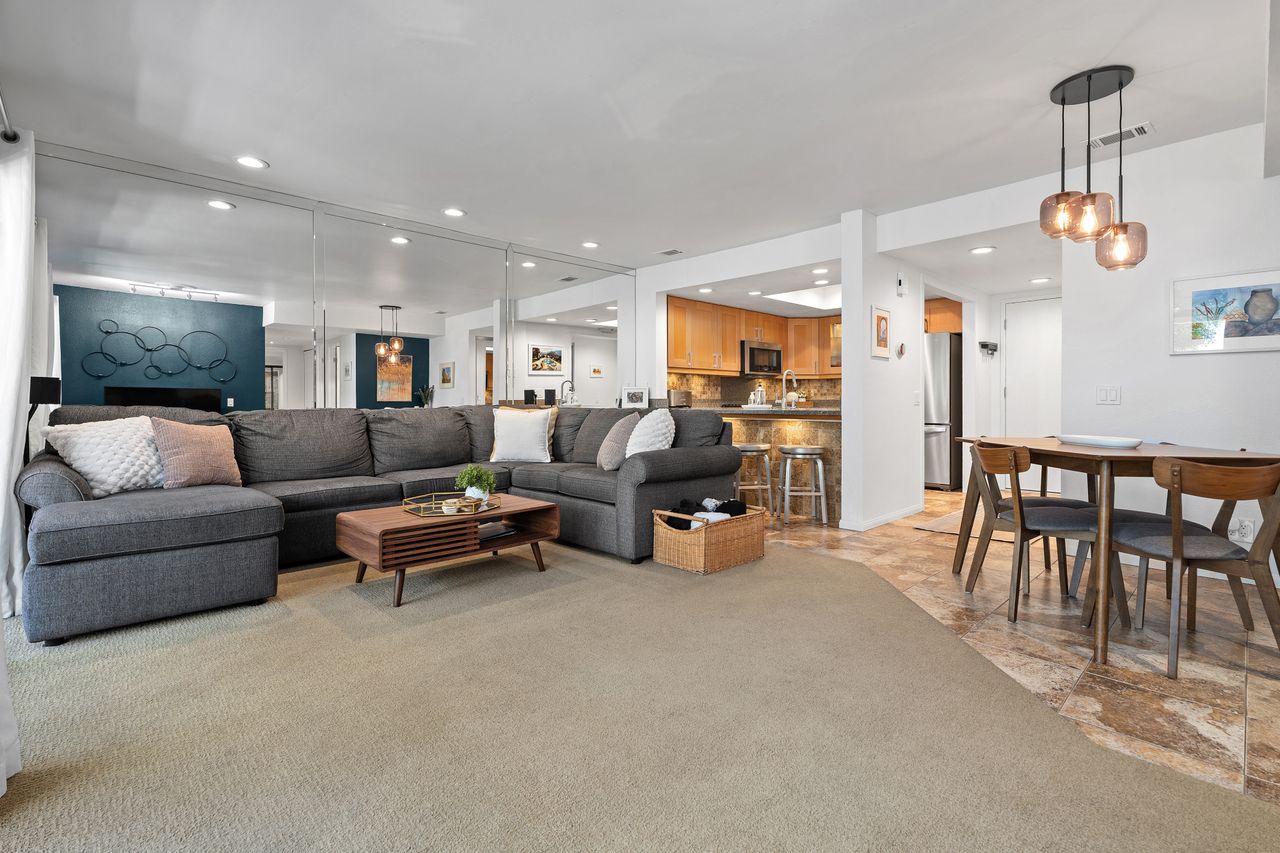
Condo living room with a gray sectional, mirrored wall, and open kitchen and dining area.
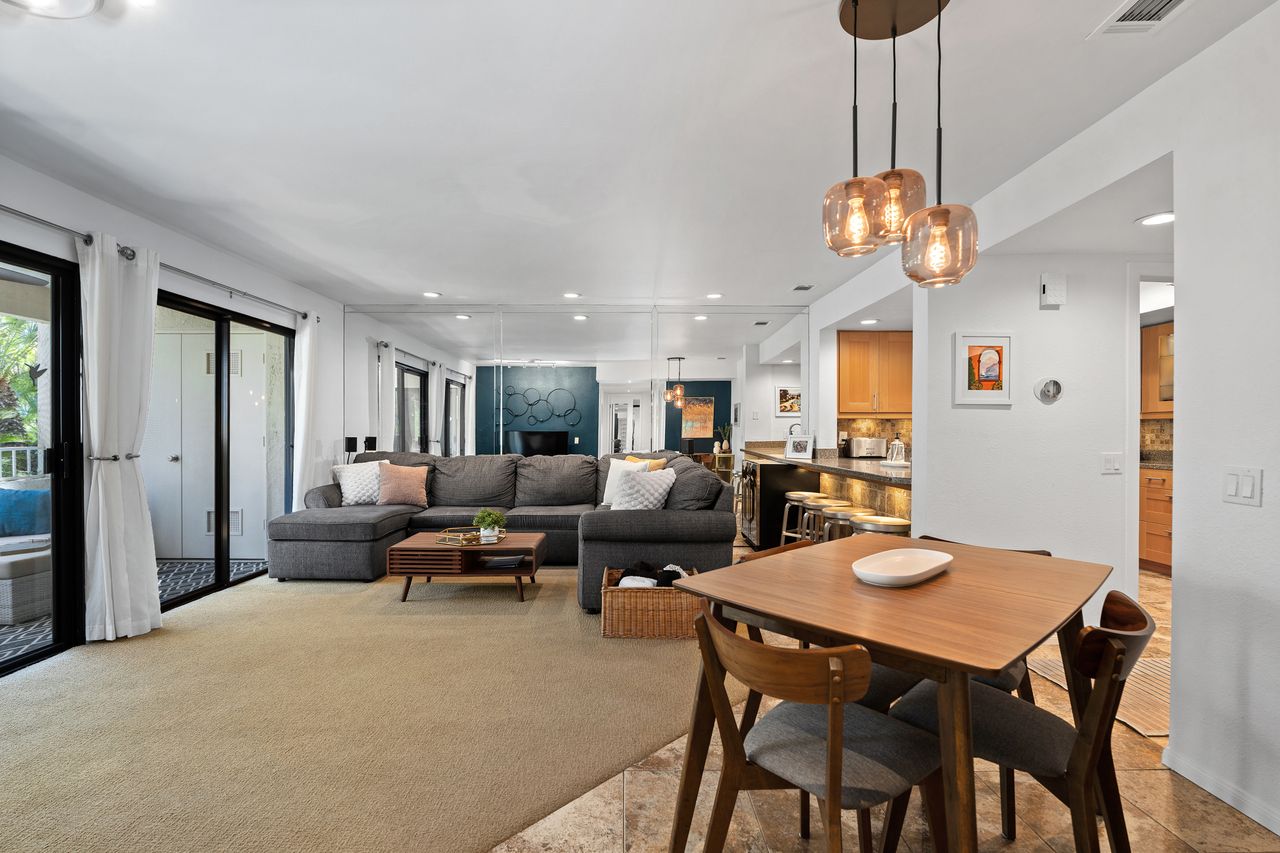
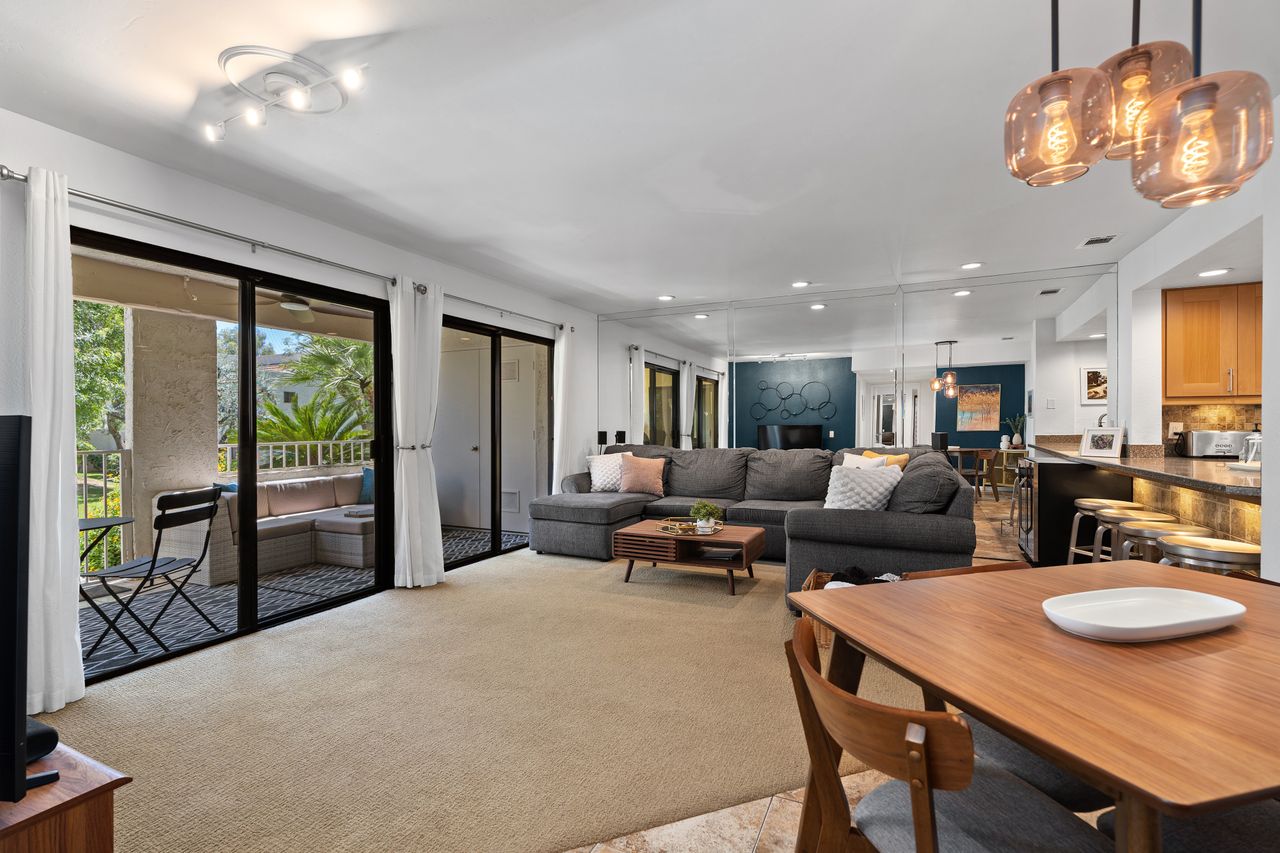
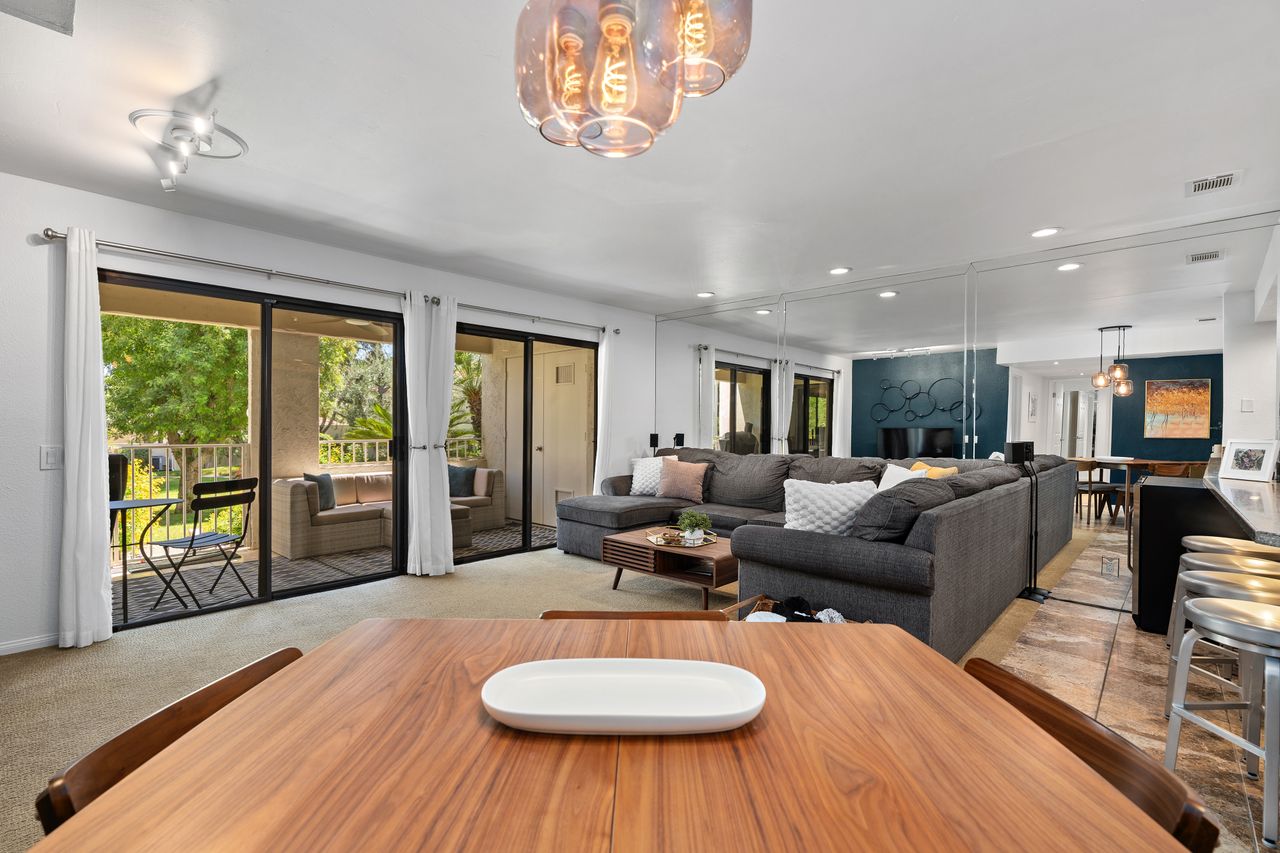
Open-plan condo living and dining area with a gray sectional and sliding glass doors.
Open-plan condo living room with a gray sectional and sliding doors to a balcony.
Open-plan condo living and dining area with a gray sectional and sliding doors to a leafy balcony.
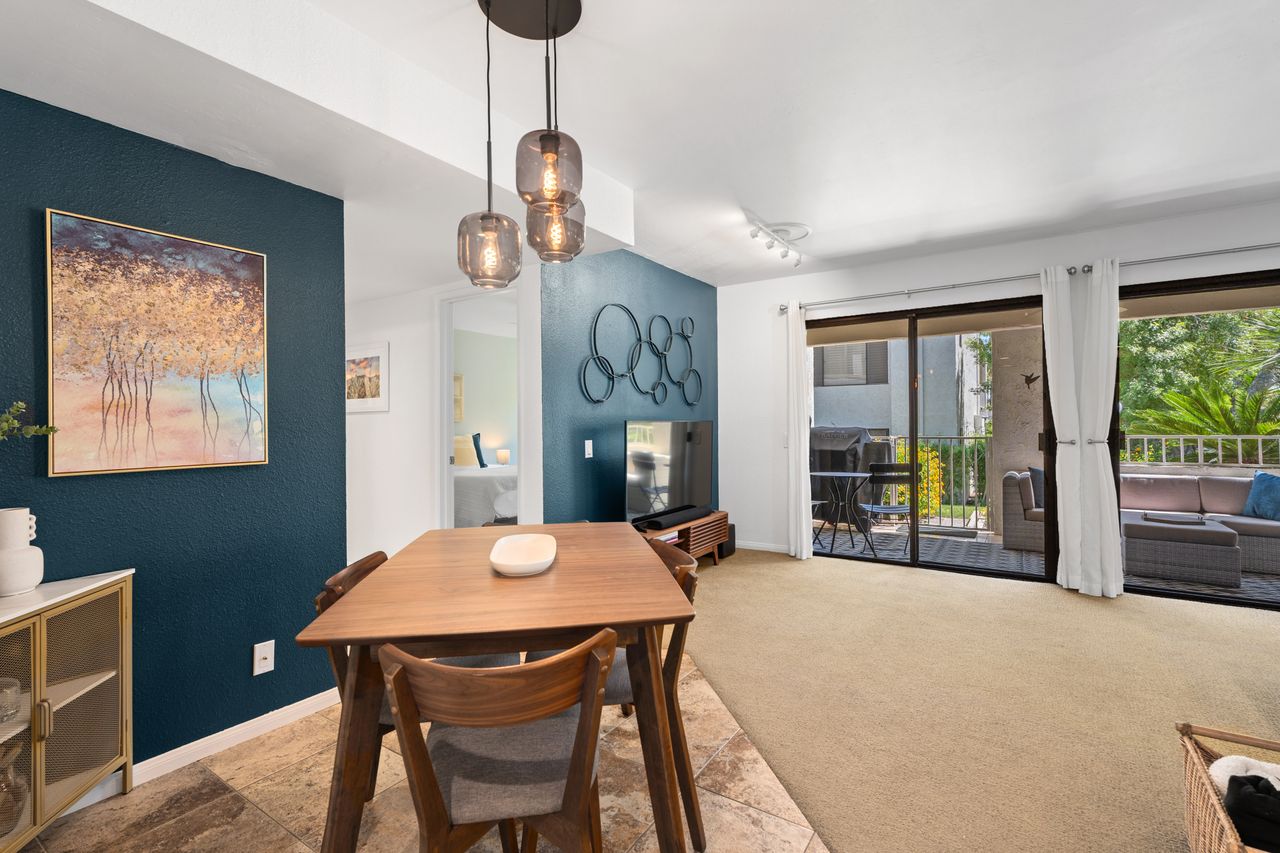
Condo dining area with a wooden table, pendant lights, and dark teal accent wall.
Condo dining and living area with teal walls and sliding doors to a furnished patio.
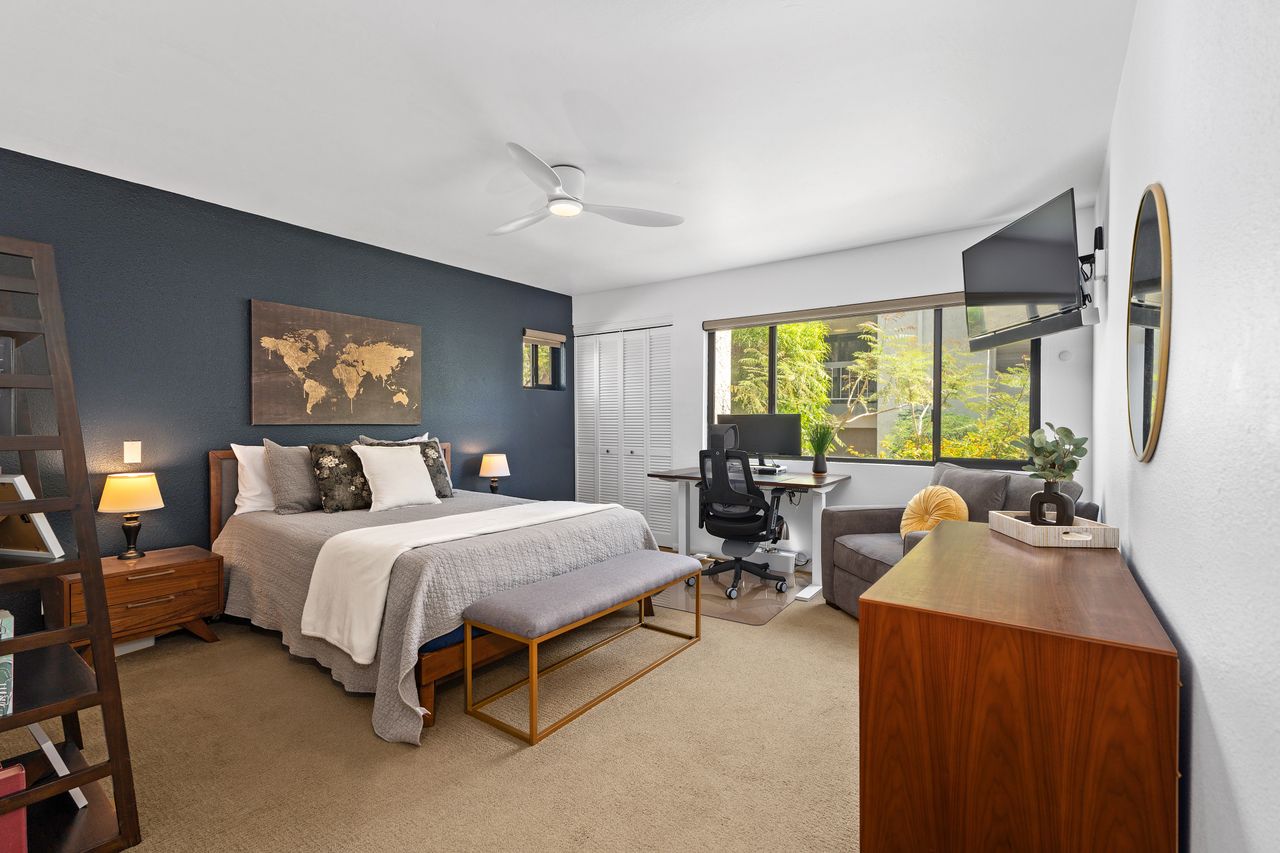
Condo bedroom with a dark blue accent wall, window-side desk, and sofa sitting area.
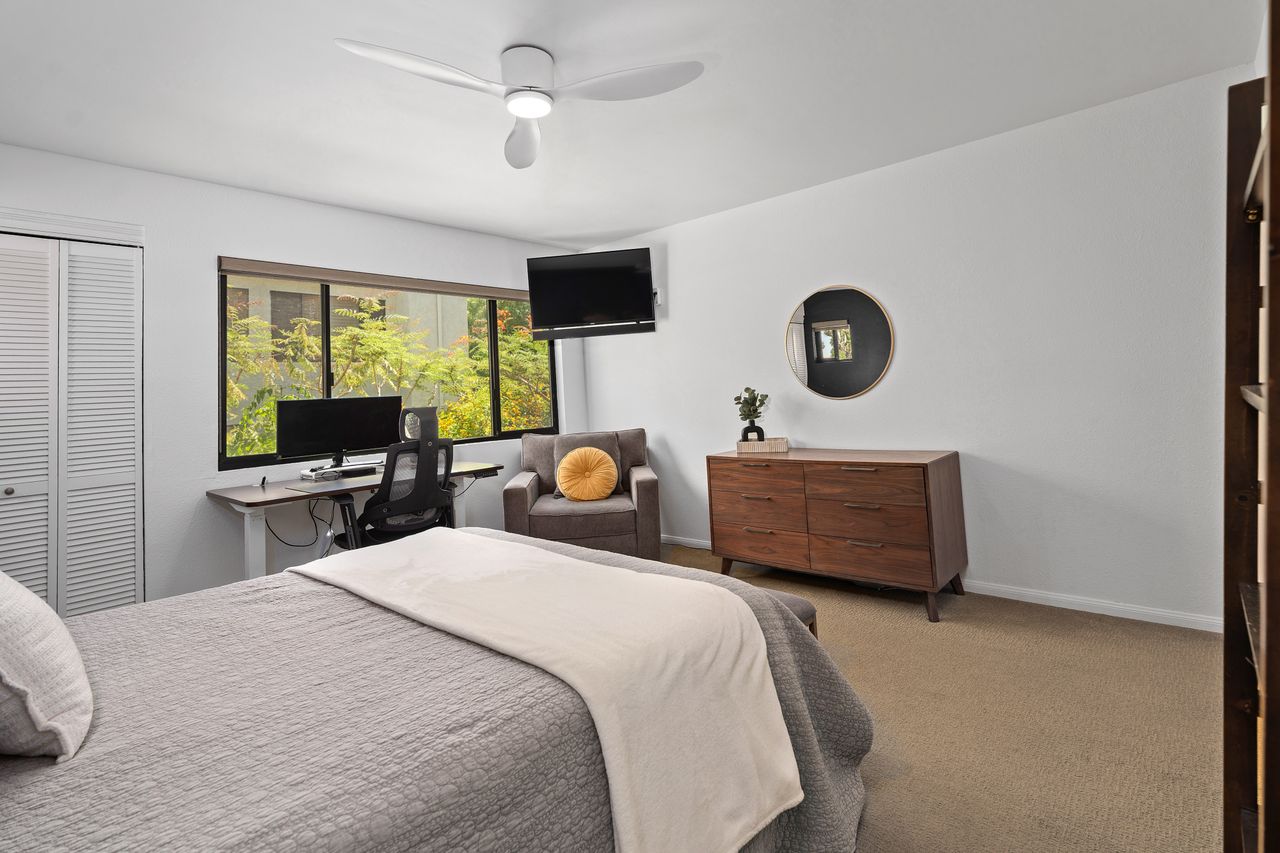
Bedroom with a desk beside the window, an armchair, and a wall-mounted television.
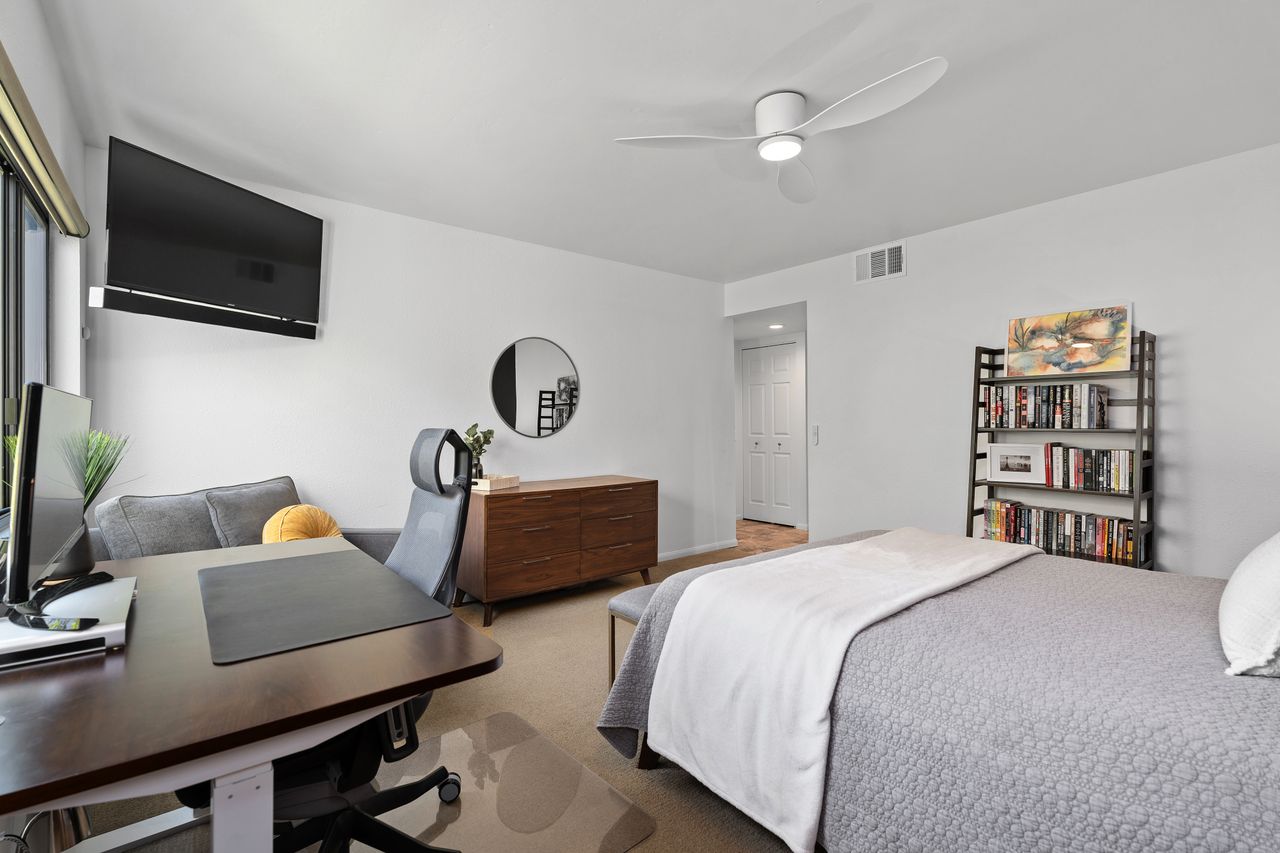
Furnished bedroom with a desk and office chair beside a bed with gray bedding.
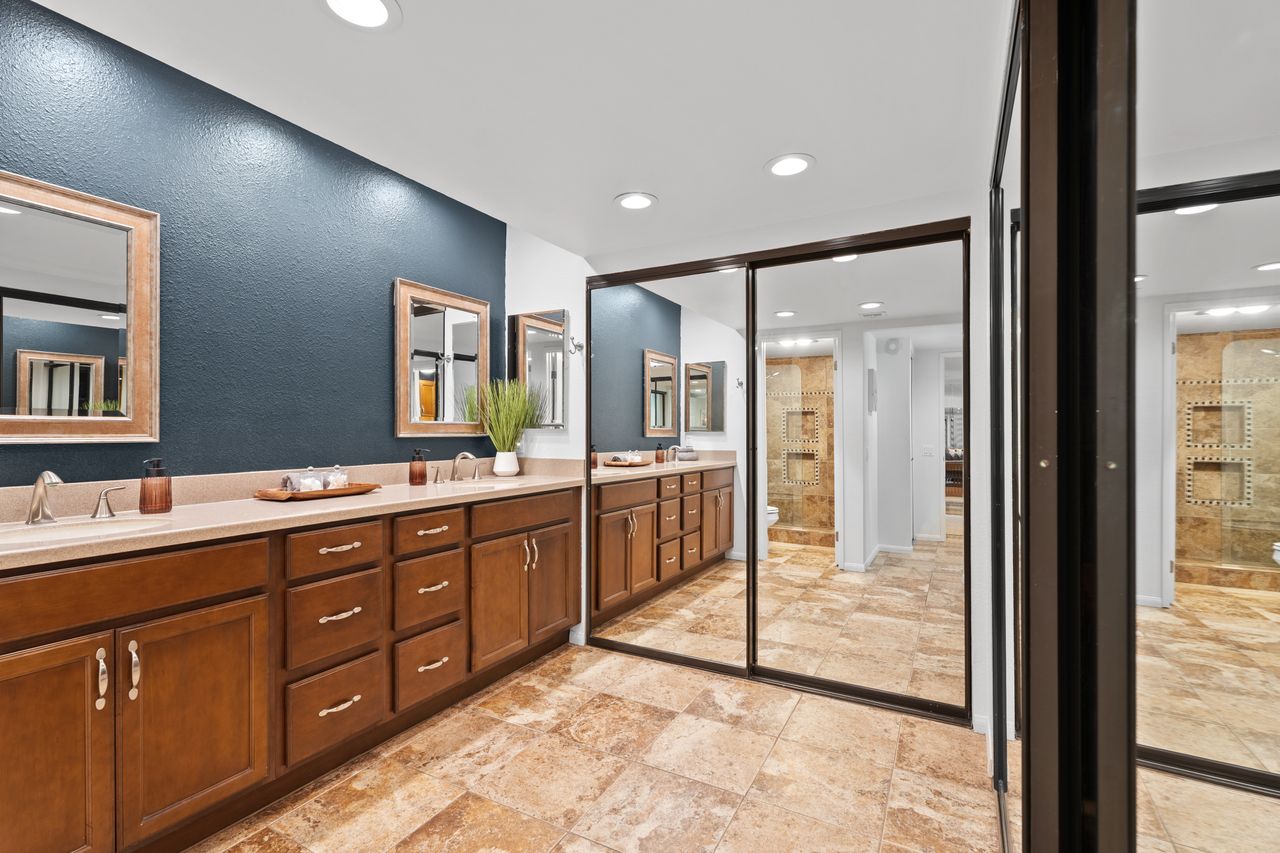
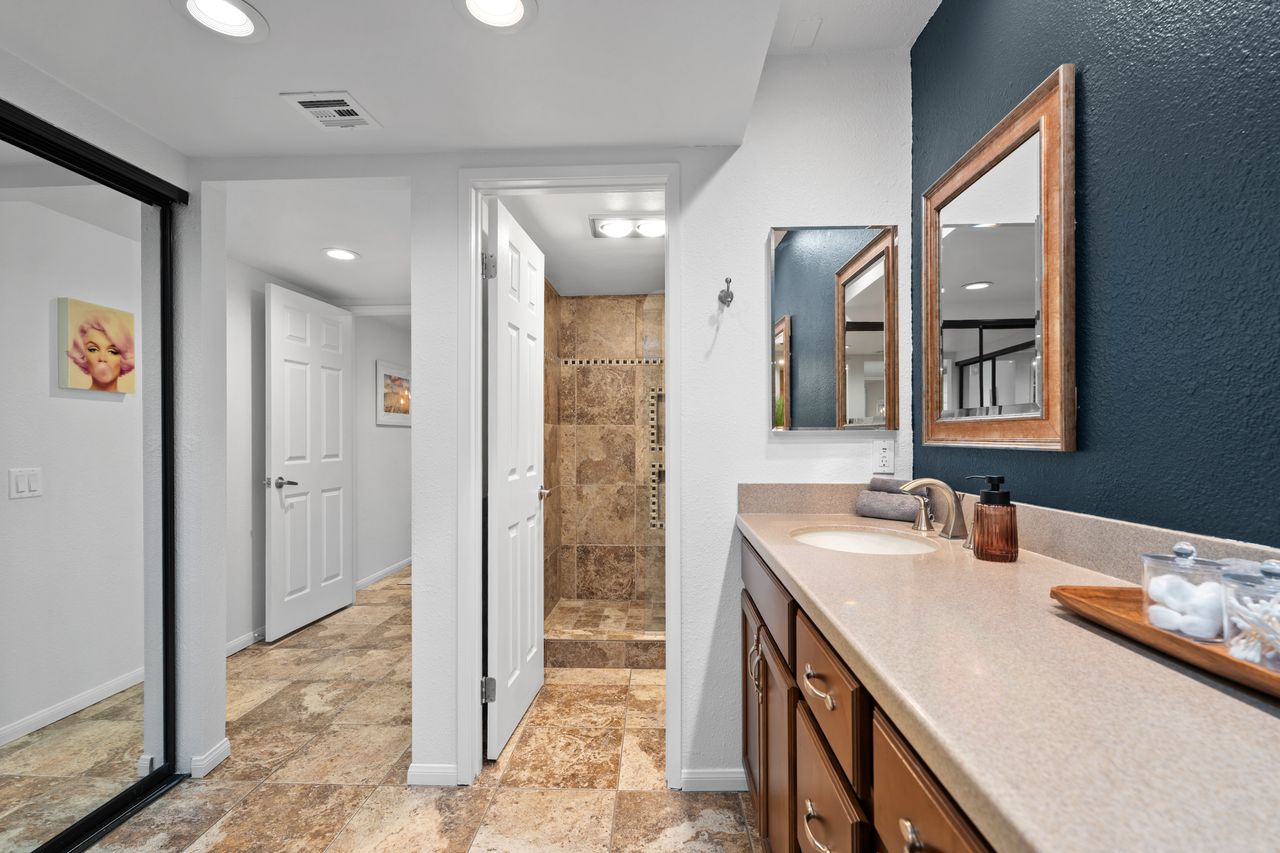
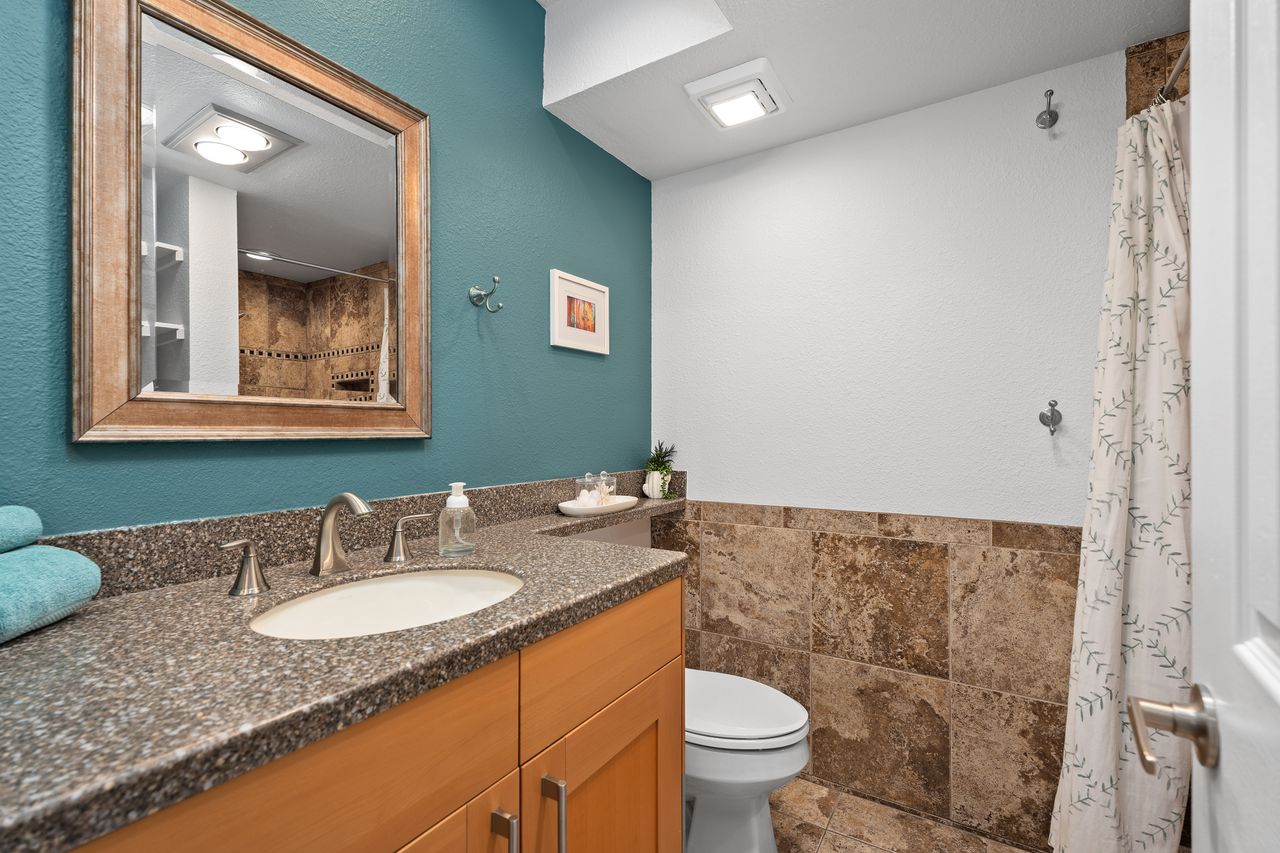
Bathroom with a wood double vanity, dark blue accent wall, mirrored doors, and tan stone tile.
Condo bathroom with a long vanity, two framed mirrors, and a tiled walk-in shower.
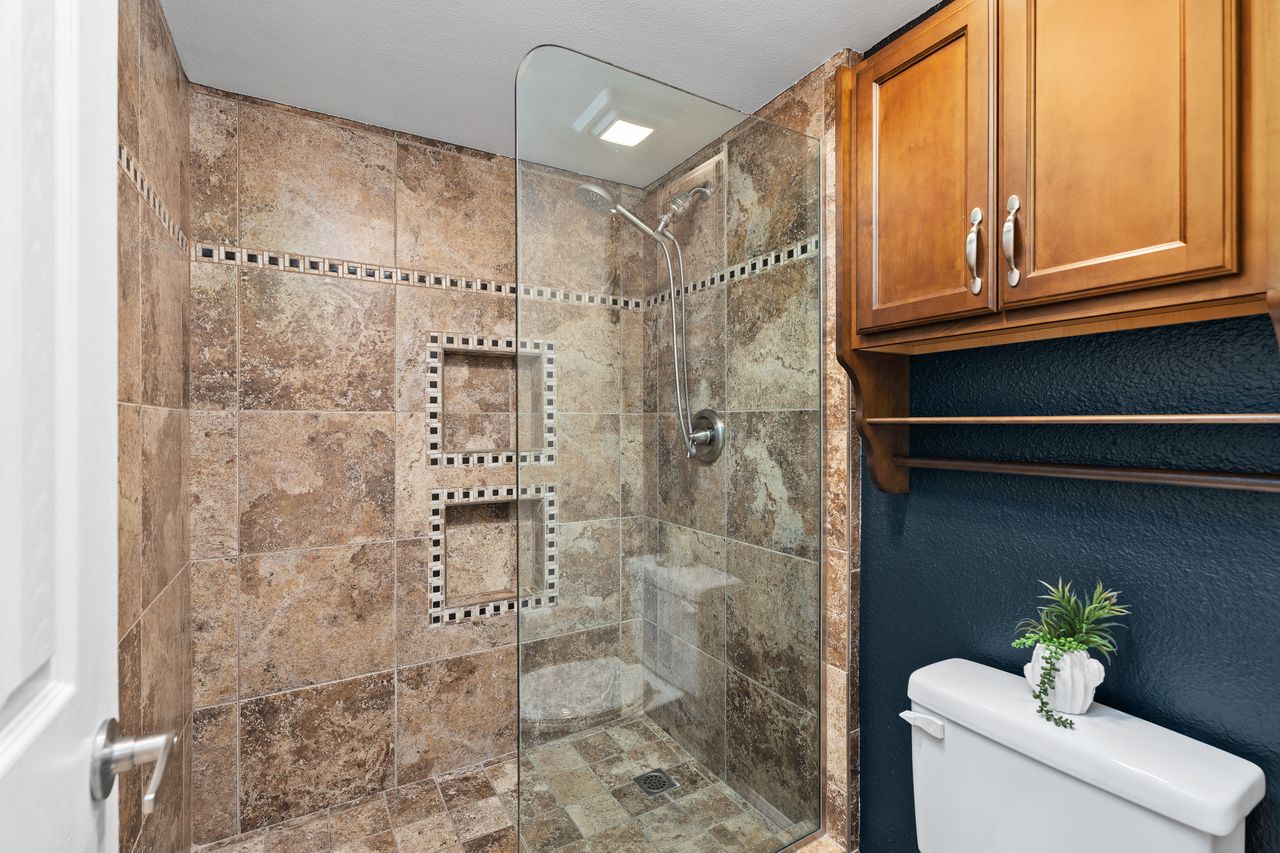
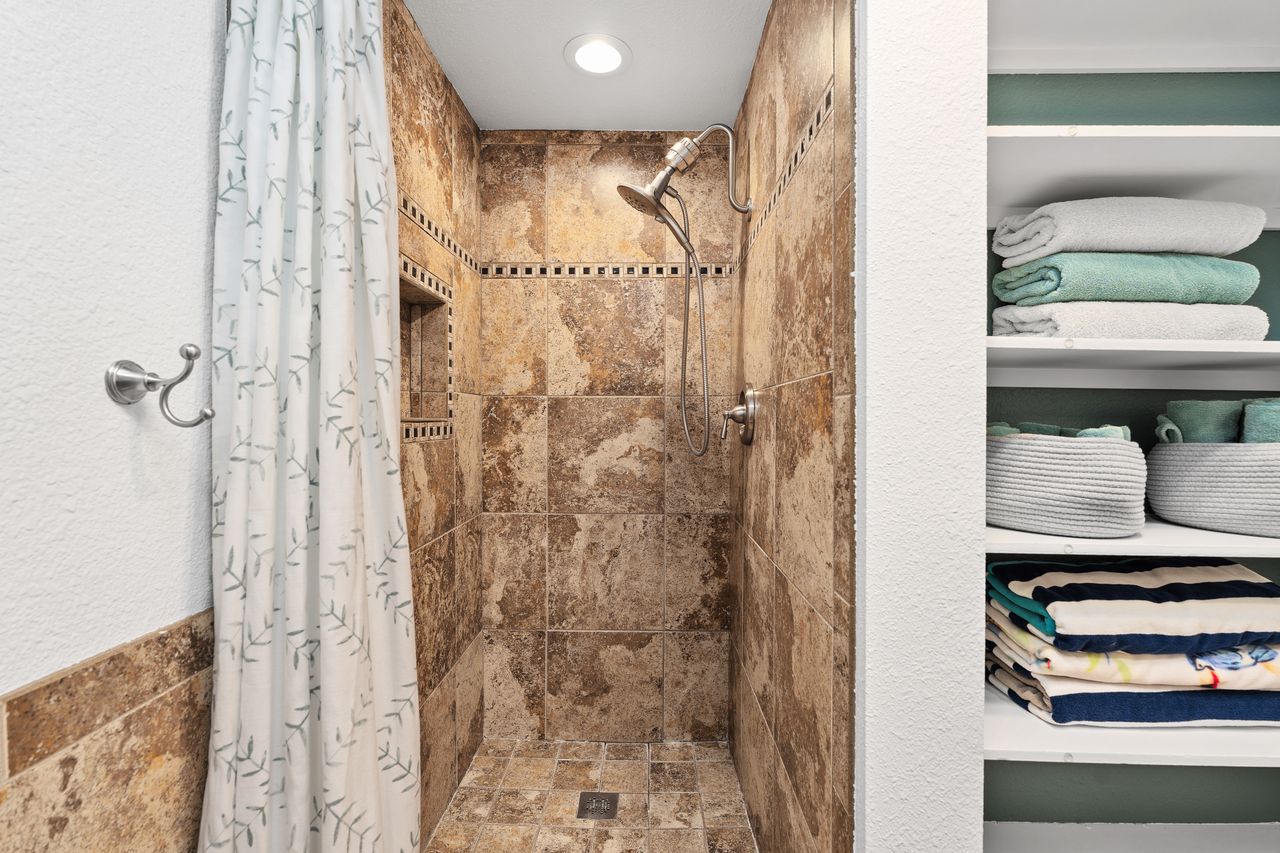
Bathroom with a glass-enclosed tiled walk-in shower and two recessed wall niches.
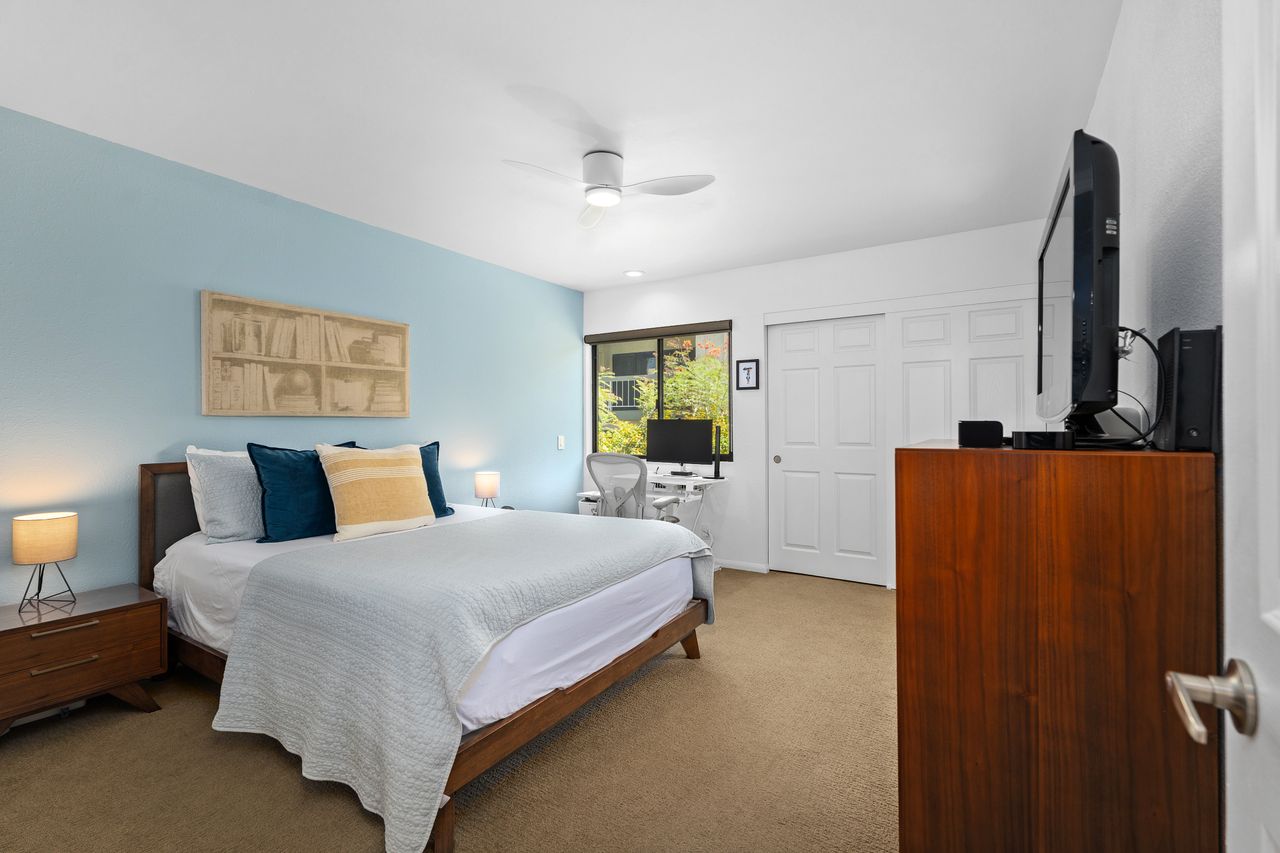
Furnished bedroom with a king bed, pale blue accent wall, and desk beside the window.
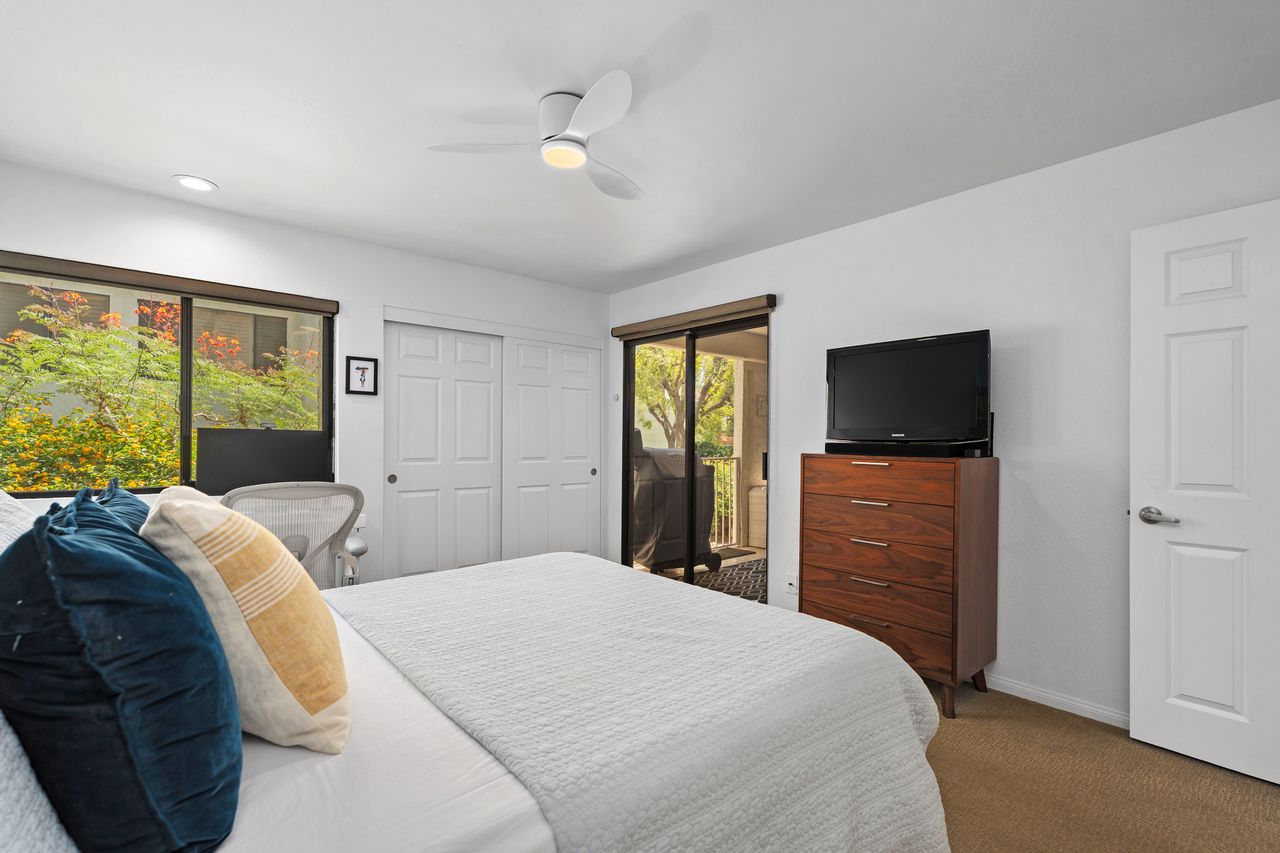
Miraleste condo bedroom with blue pillows, sliding glass doors, and a television on a wooden dresser.
Bathroom with a teal accent wall, wood vanity, granite countertop, and brown tile.
Walk-in shower with mottled brown tile, a patterned curtain, and shelves of folded towels.
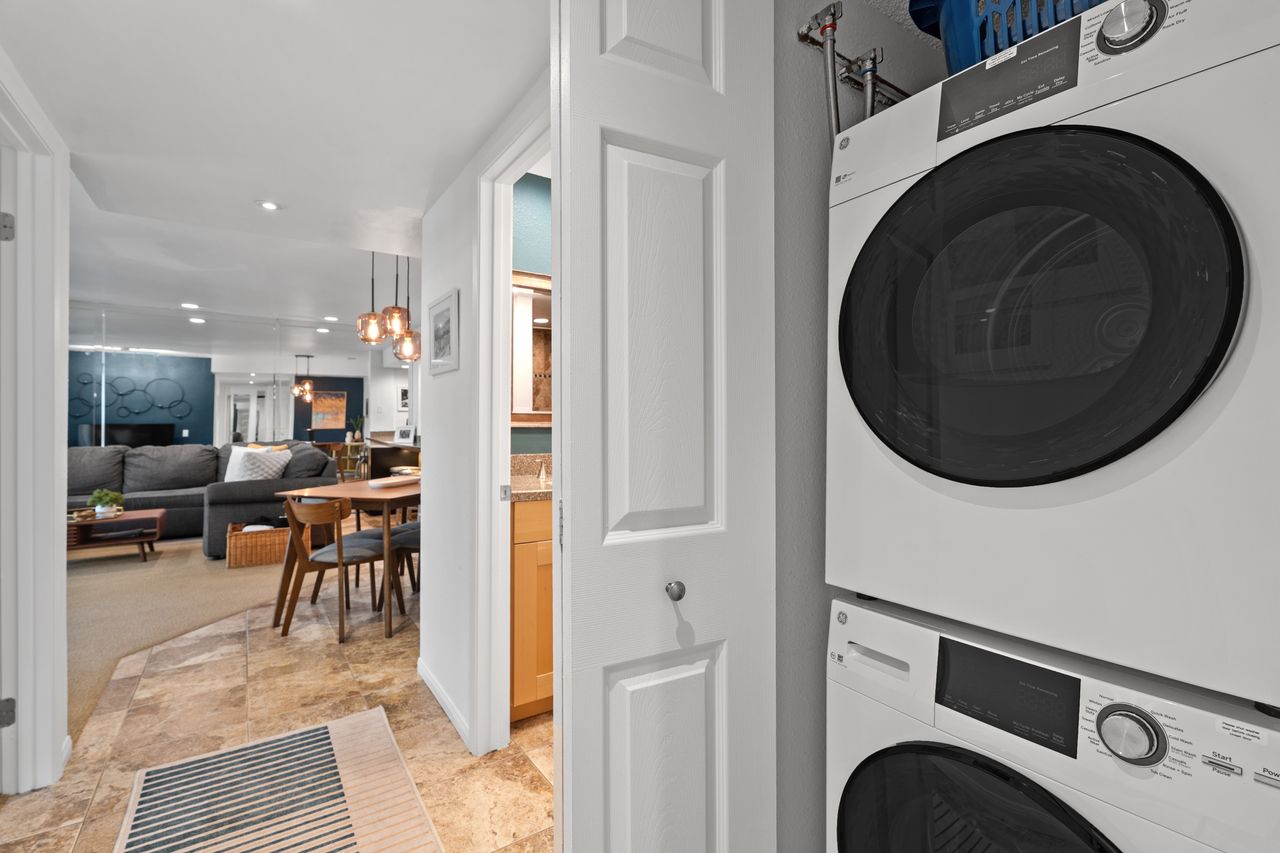
Stacked washer and dryer beside a hallway overlooking the furnished living and dining area.
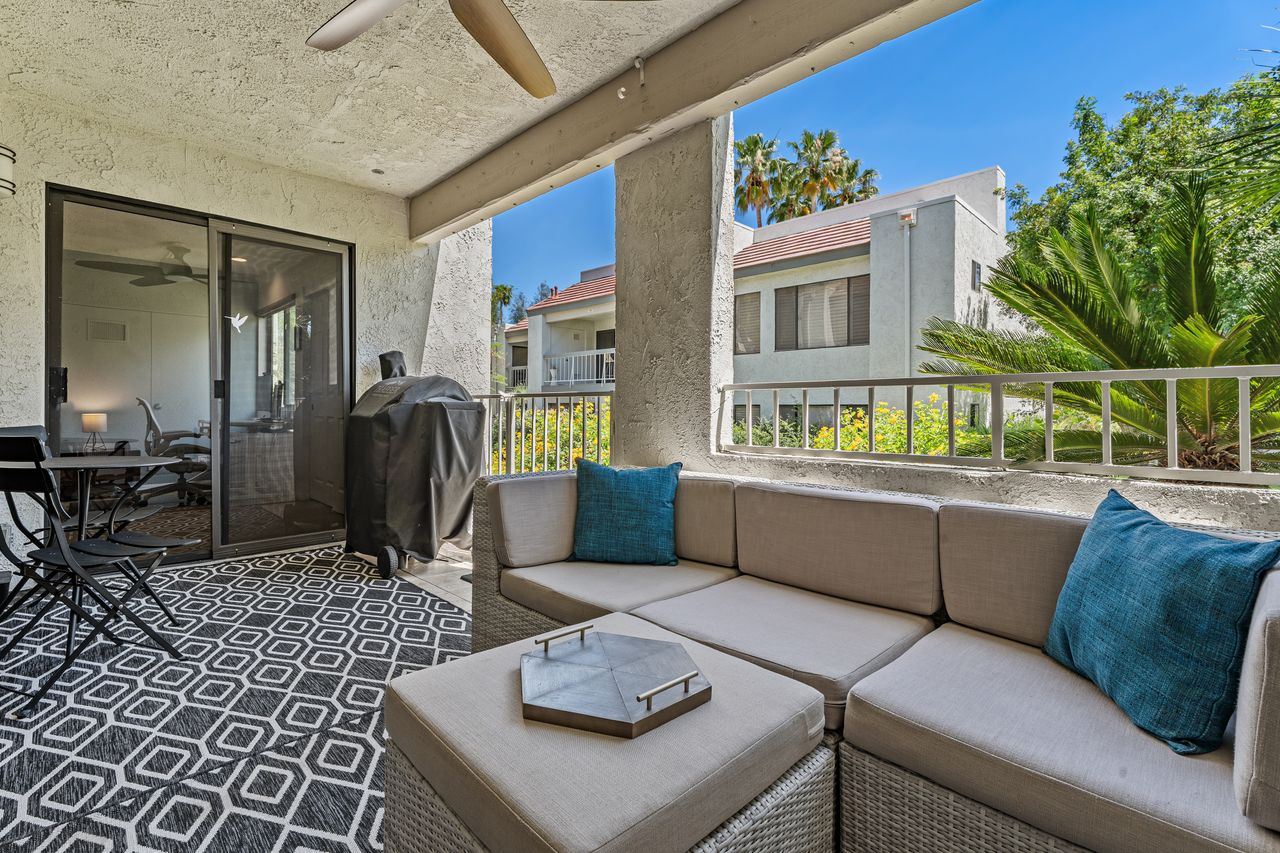
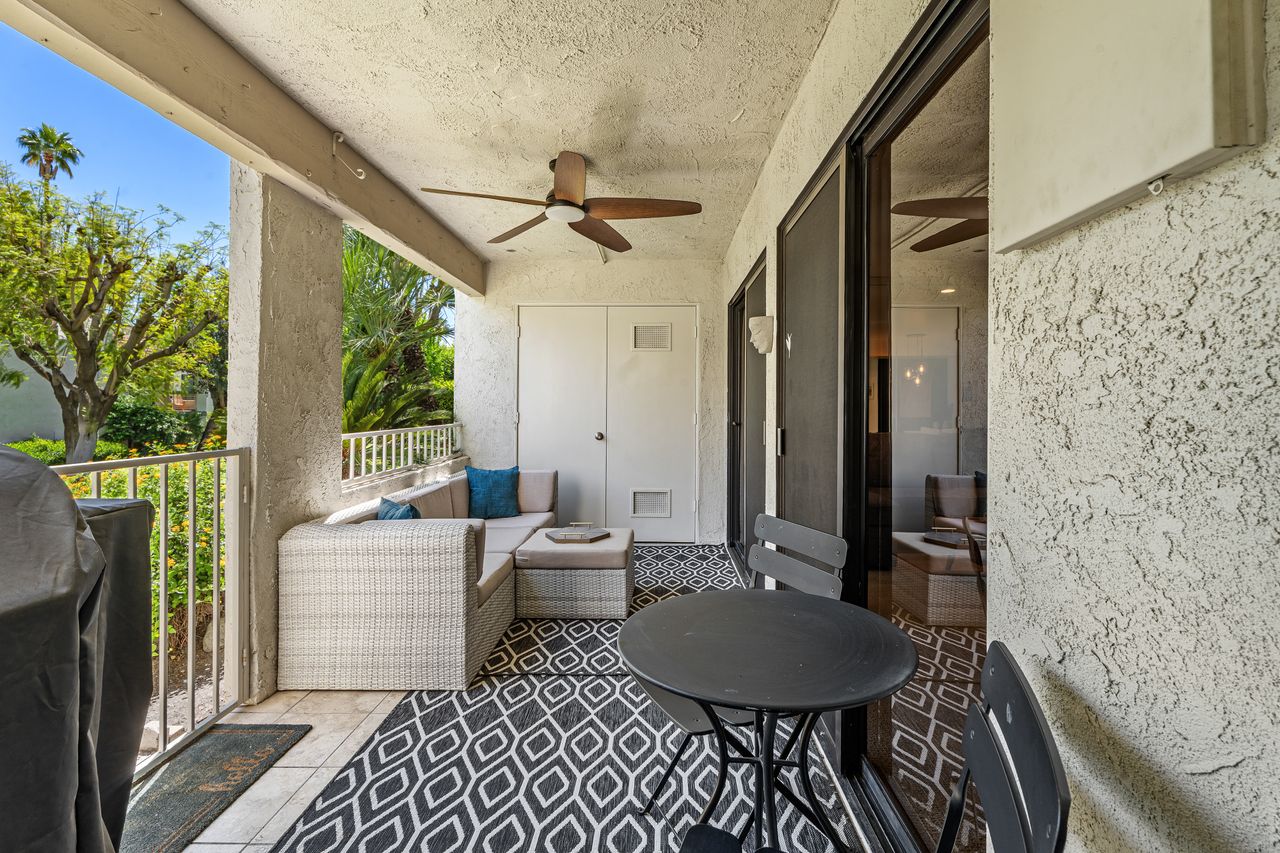
Covered condo patio with a cushioned sectional, patterned rug, and palm-filled view of neighboring buildings.
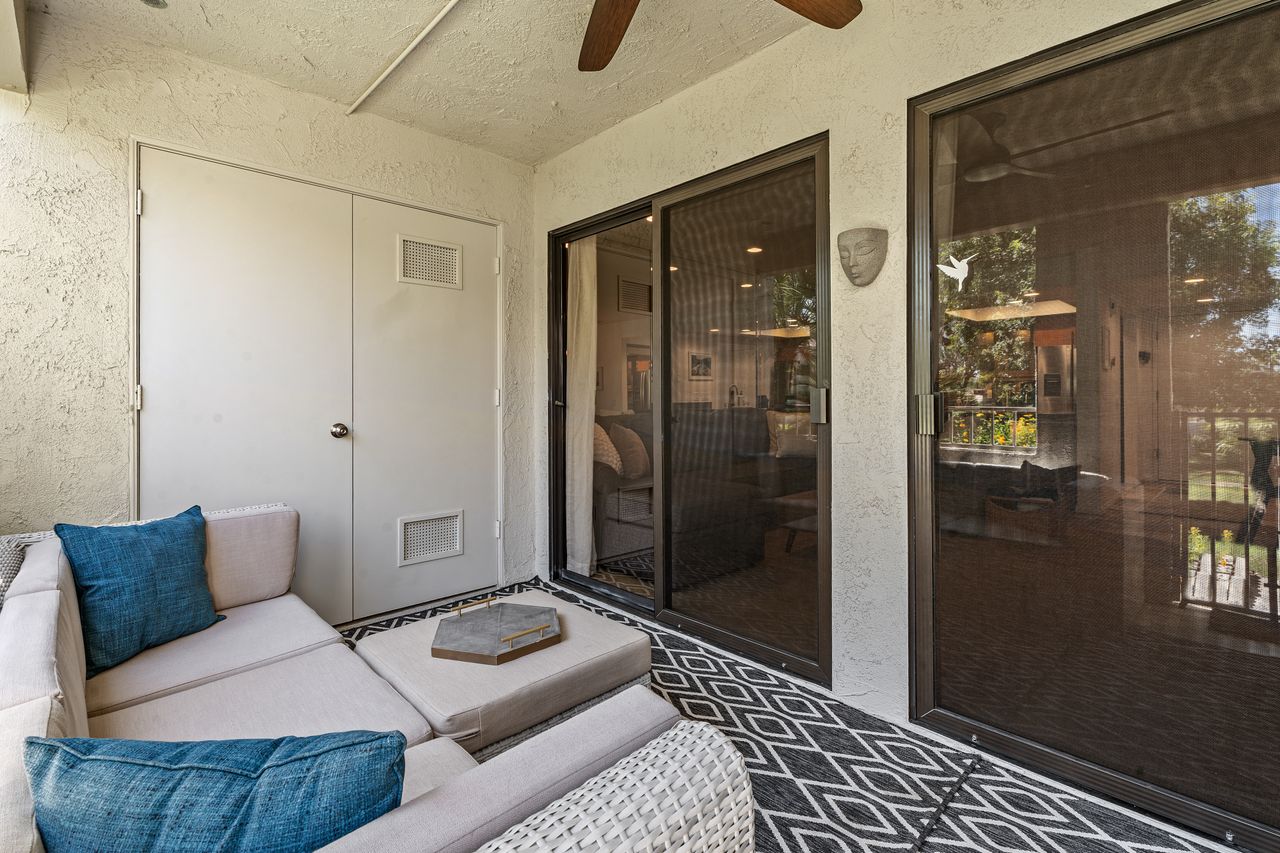
Covered condo patio with a blue-accented sectional and screened sliding glass doors.
Covered condo balcony with a woven sectional, round table, and leafy landscaping beyond the railing.
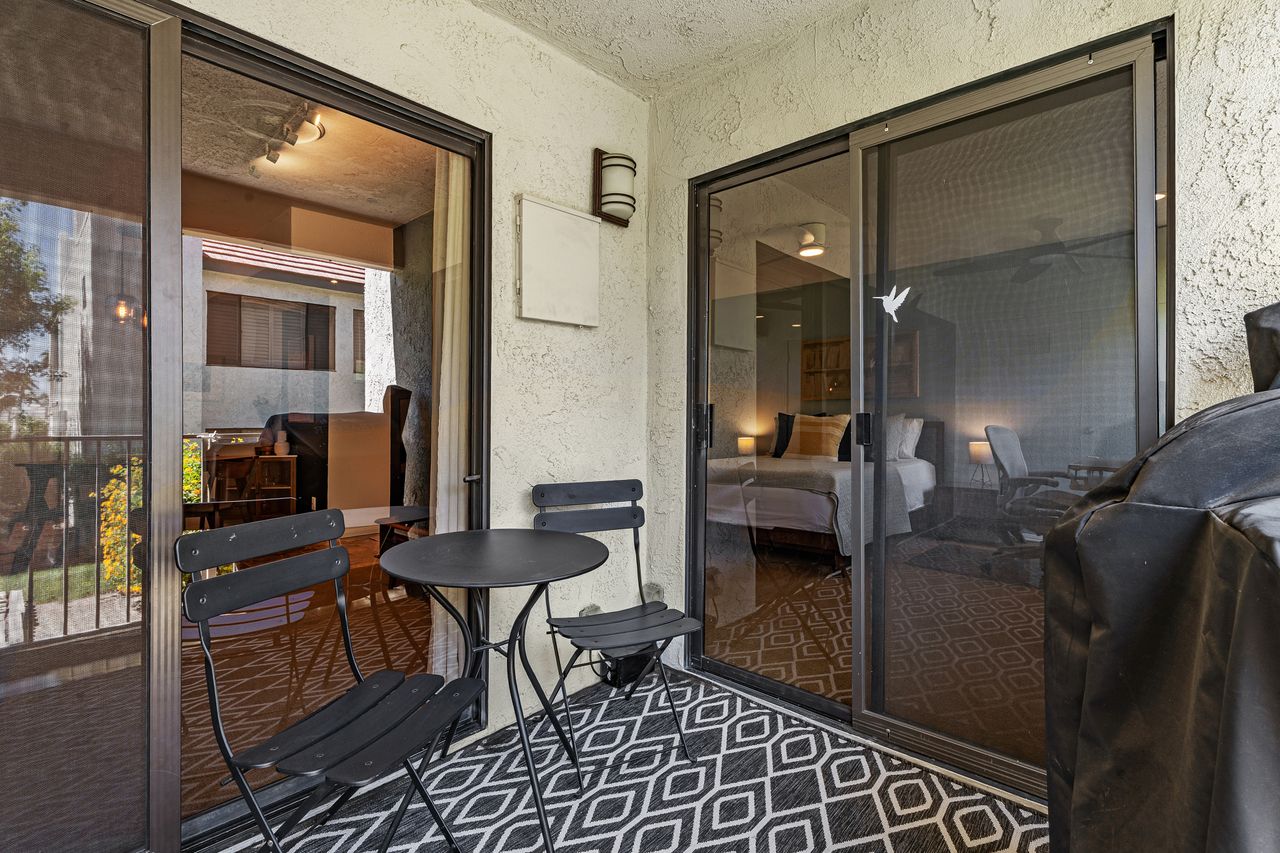
Condo balcony with a black table and chairs beside sliding doors to the bedroom.
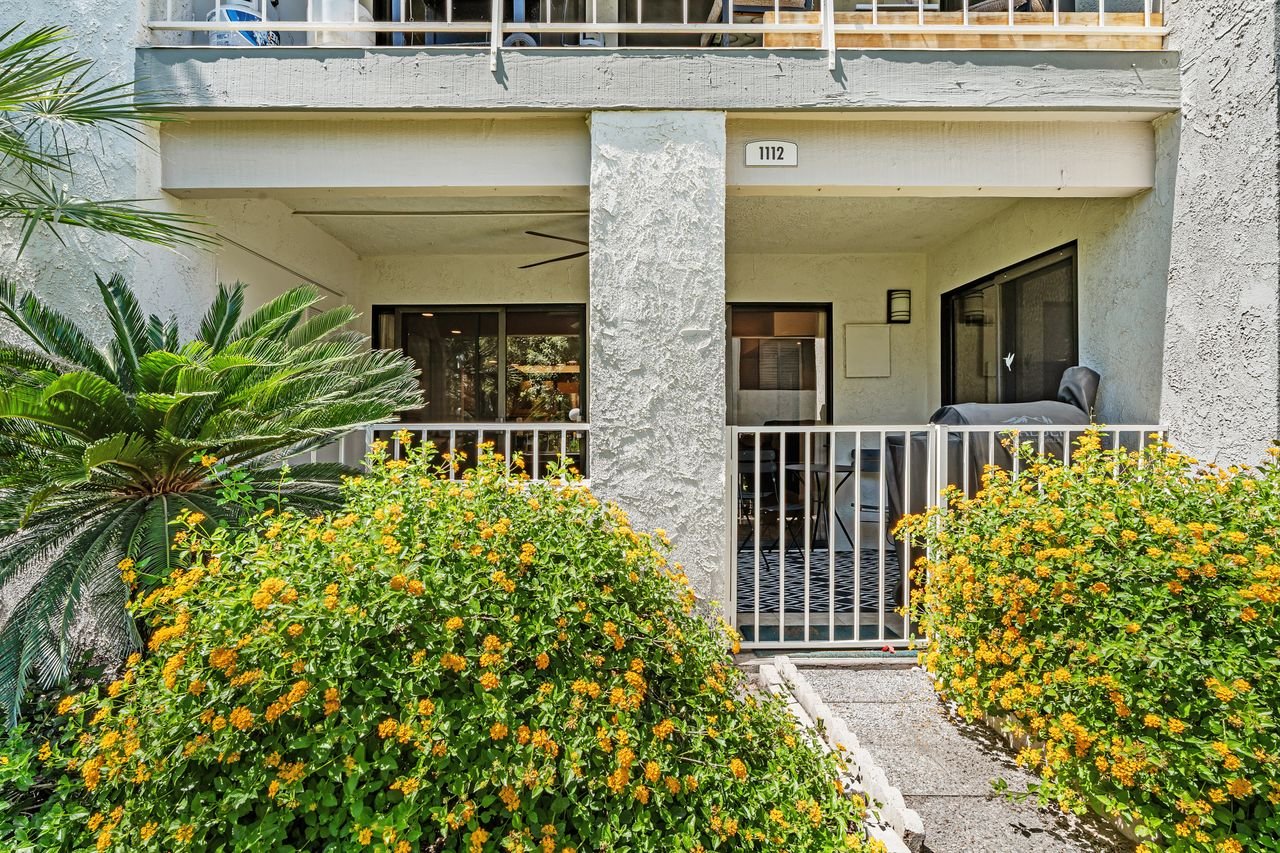
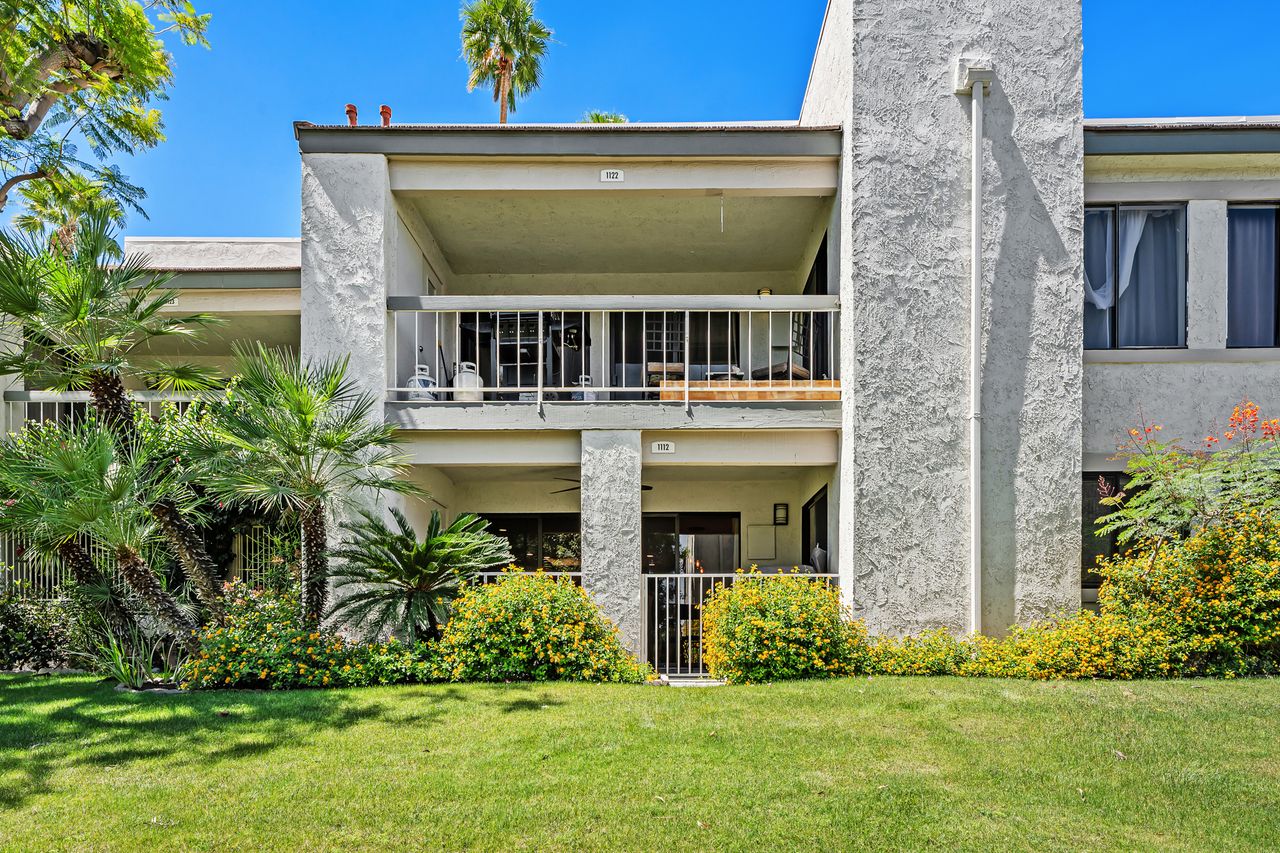
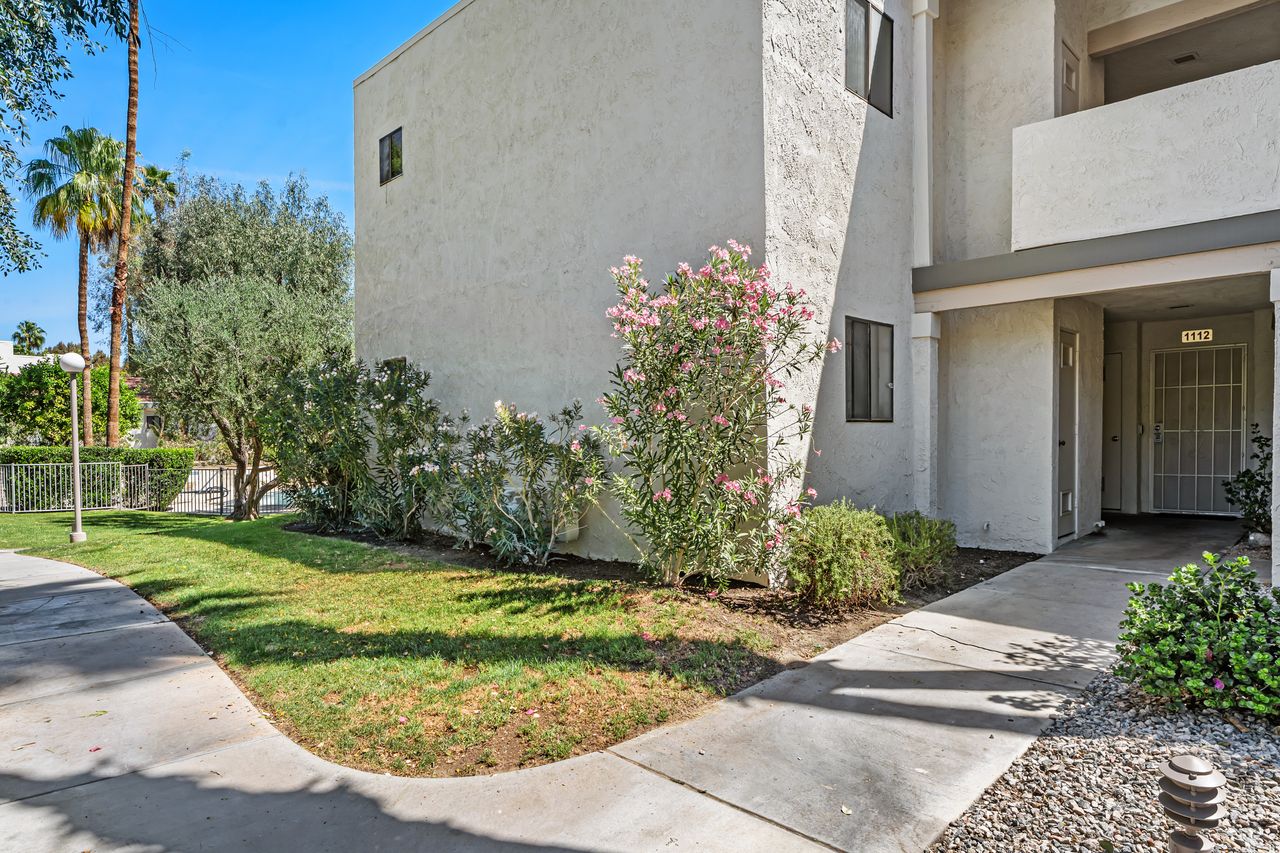
Miraleste condo unit 1112 with a covered patio and flowering shrubs.
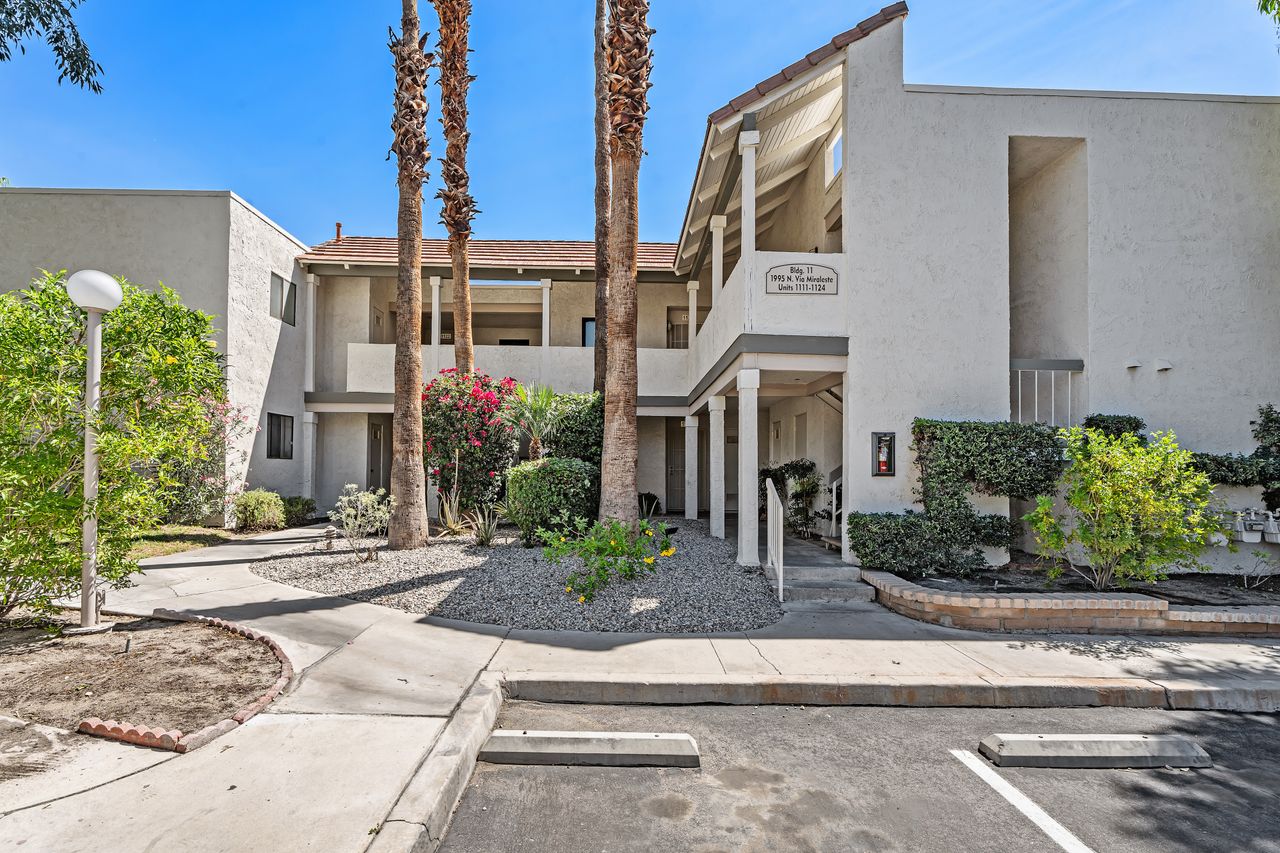
Two-story stucco condo with recessed balconies, palm trees, flowering shrubs, and a manicured lawn.
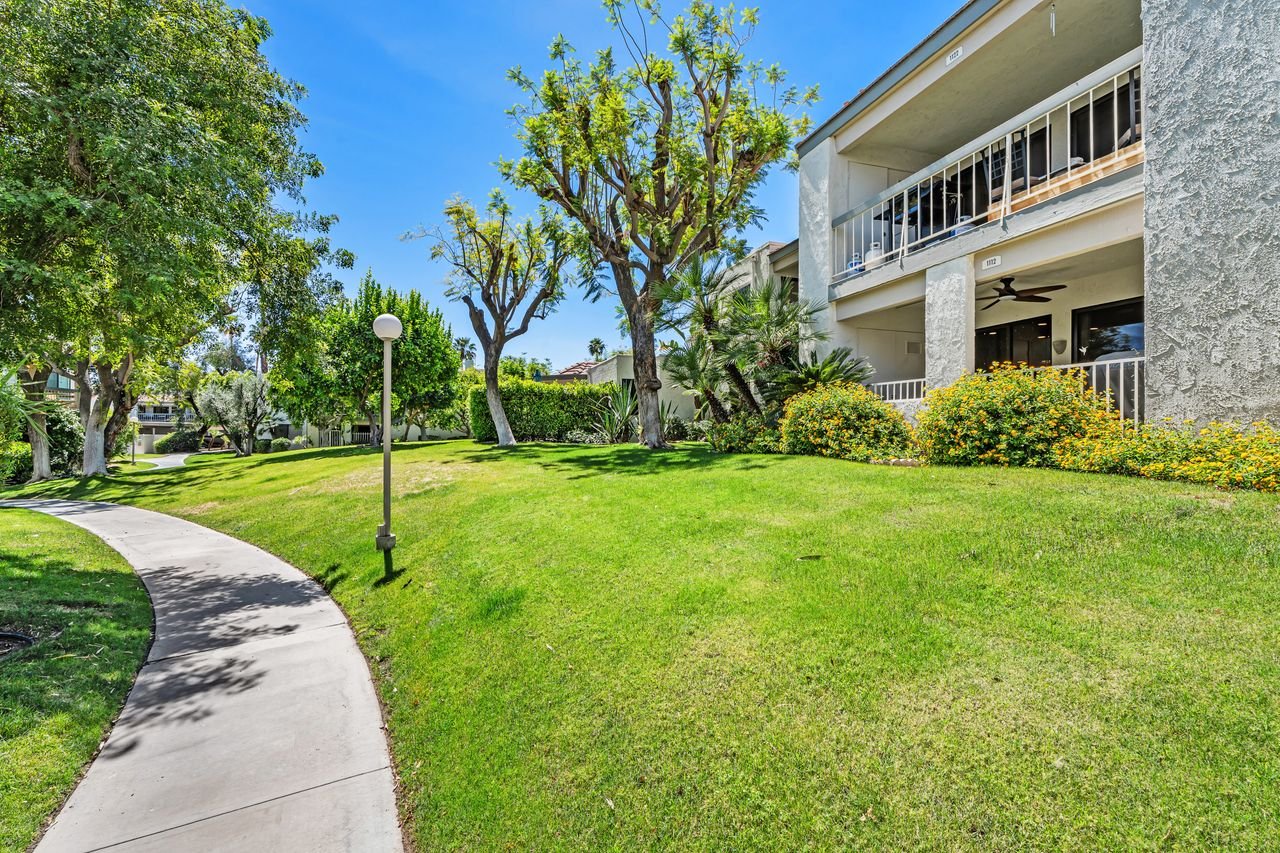
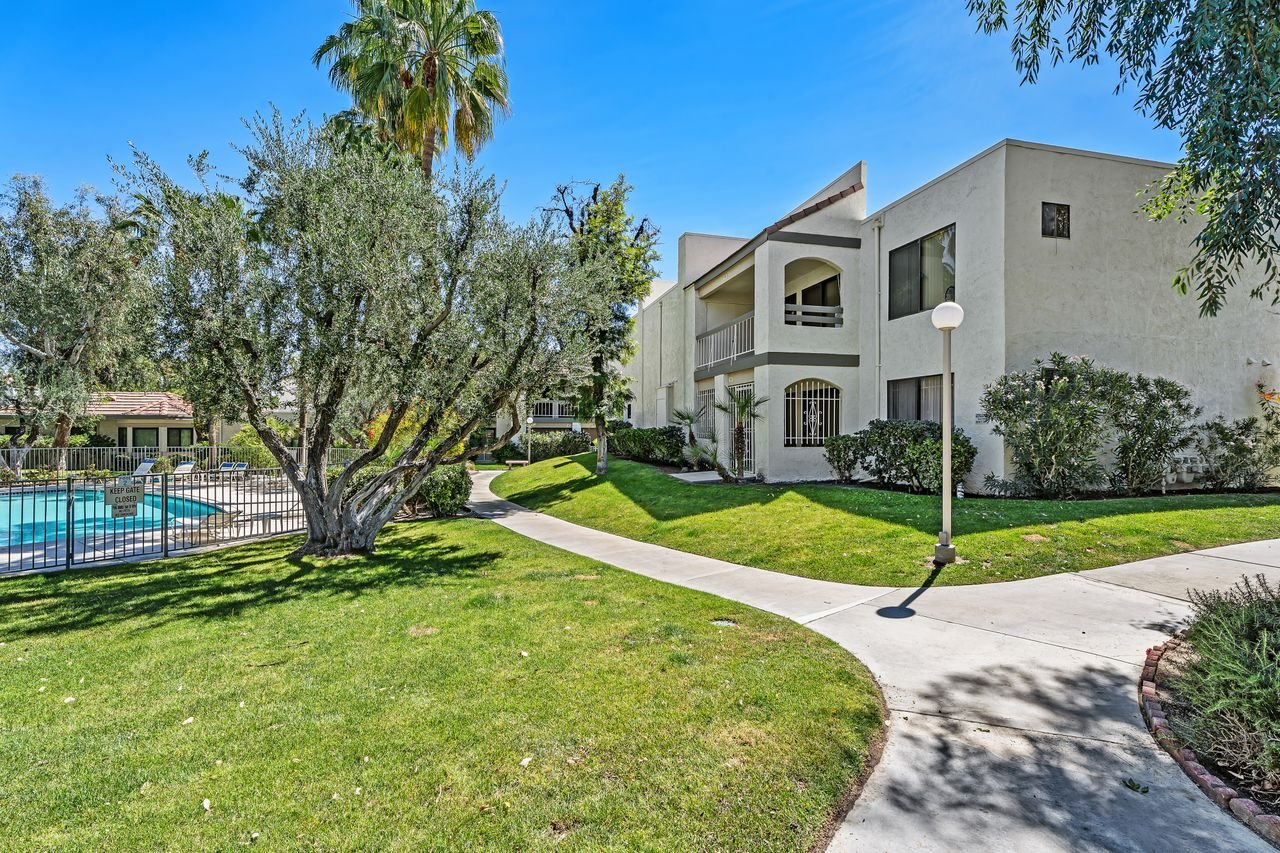
Miraleste condo beside a broad lawn, with flowering shrubs, mature trees, and a curving sidewalk.
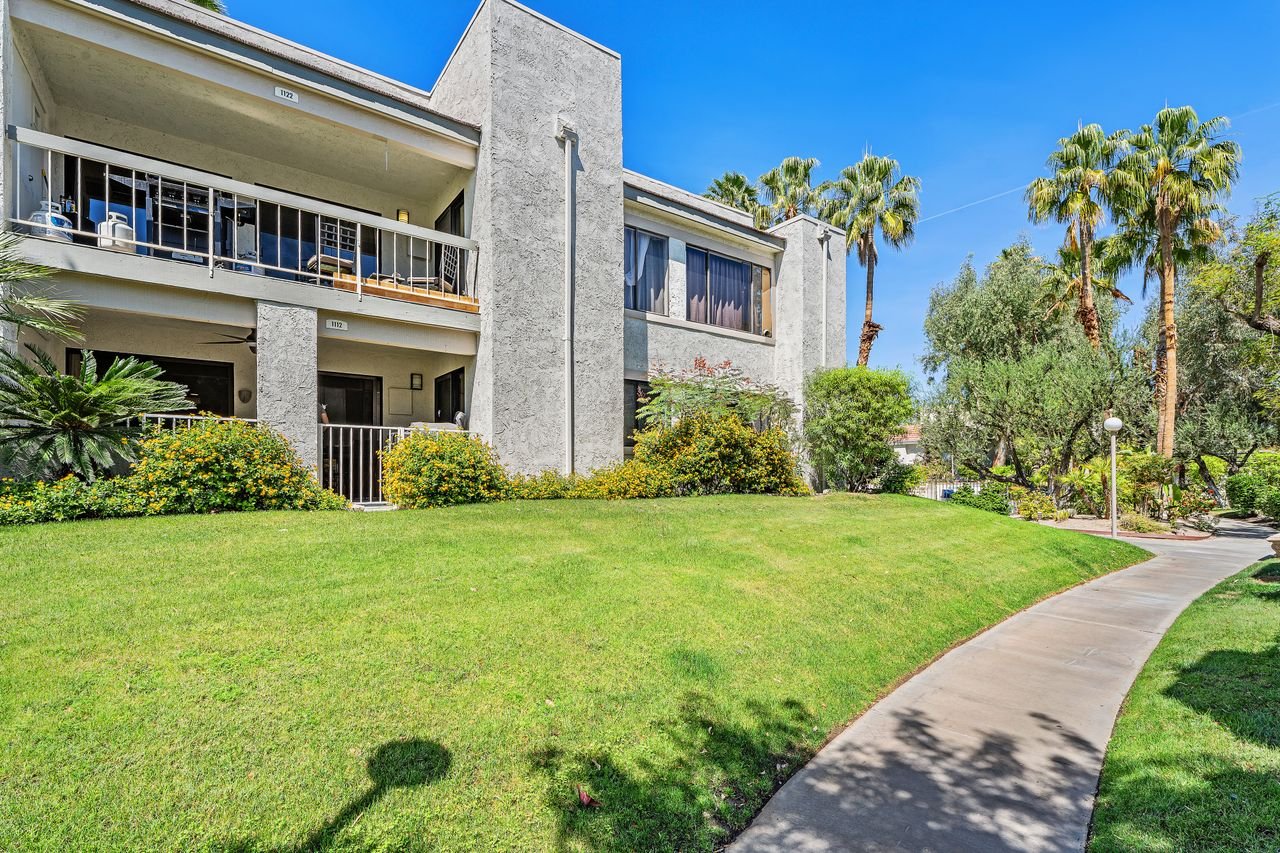
Miraleste condo building with stucco balconies, a green lawn, palm trees, and a curving sidewalk.
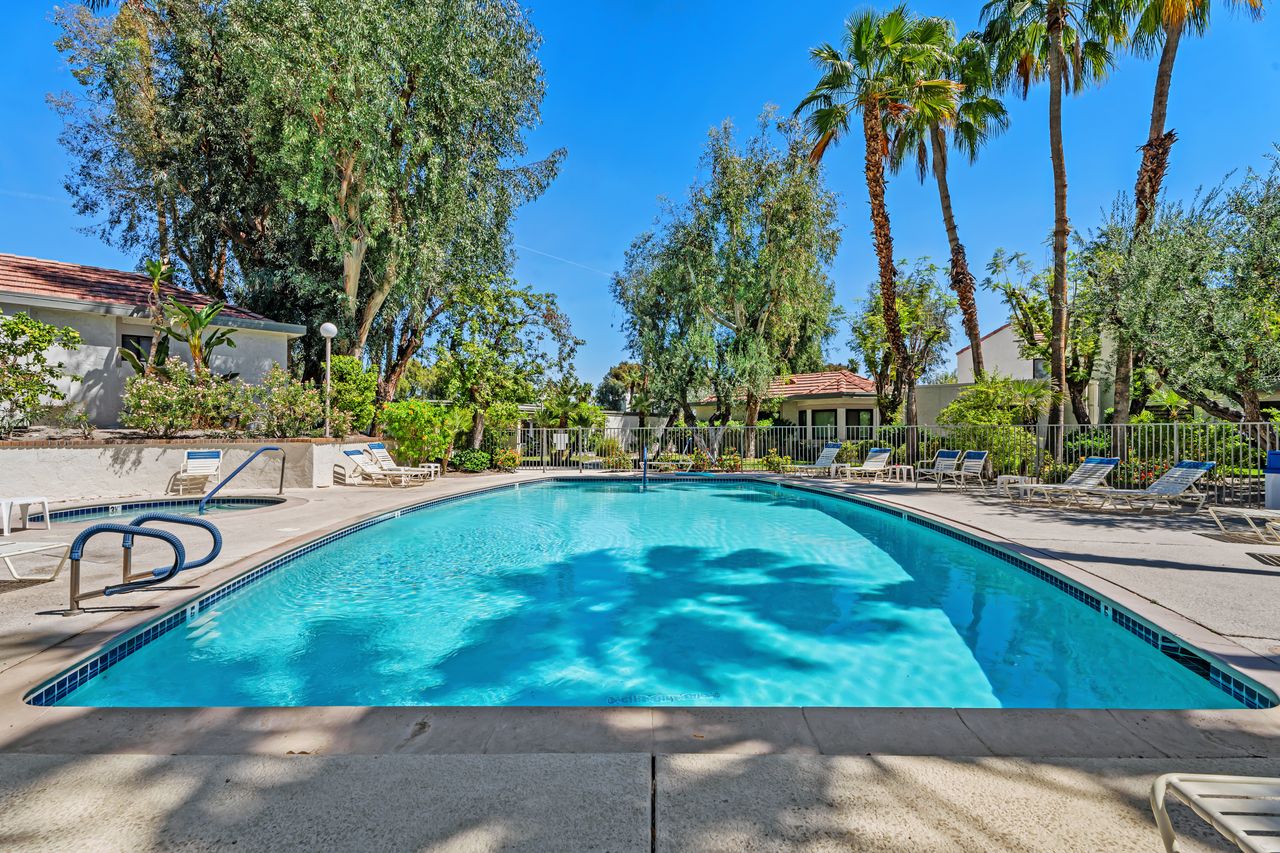
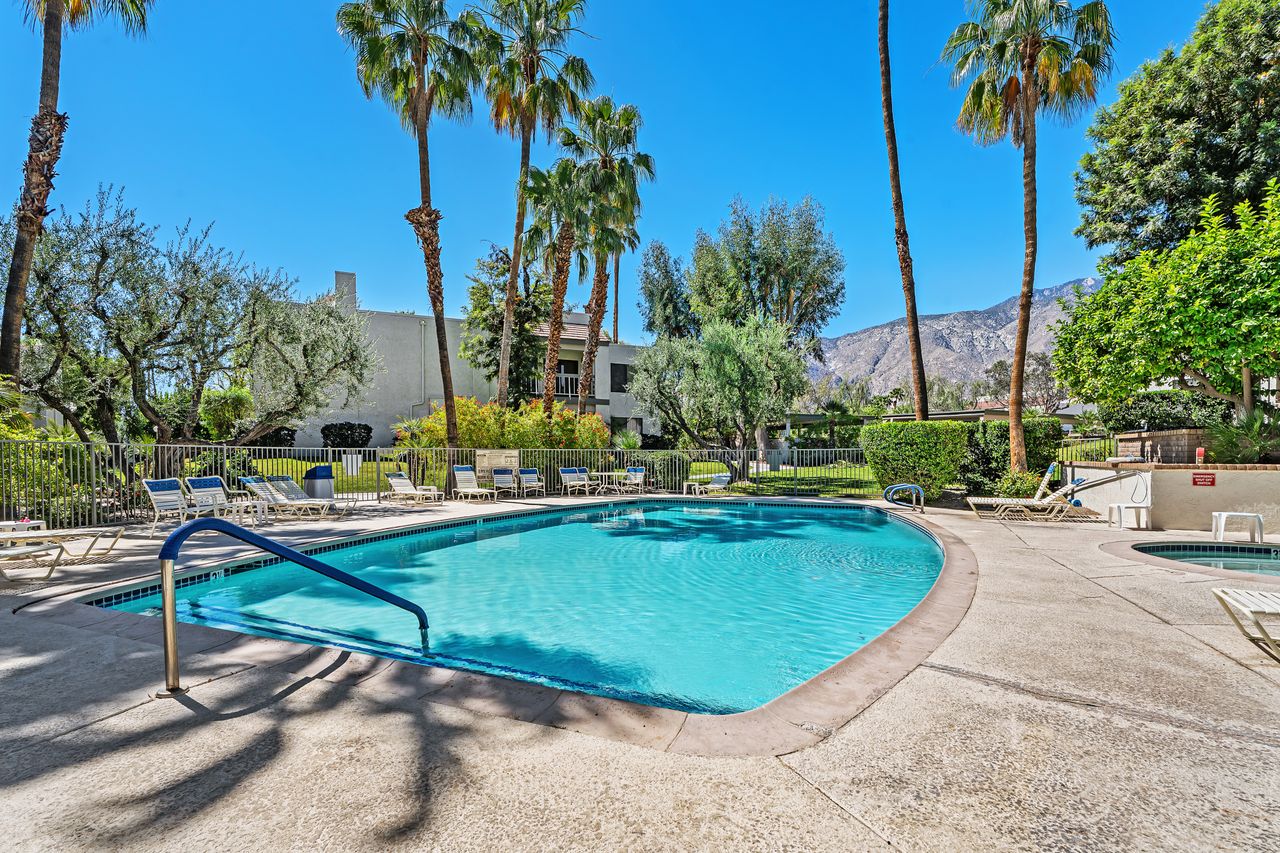
Condo pool with palm trees, lounge chairs, and a small attached spa.
Community pool with palm trees, lounge chairs, and mountains in the background.
Miraleste condo building beside a gated pool, with a landscaped lawn and mature trees.
Miraleste condo exterior with a landscaped lawn, flowering shrubs, and entrance 1112.
Two-story Miraleste condo building with balconies, palm trees, and landscaped courtyard.
SEE ALL PHOTOS
Entryway with tiled floors and mirrored doors opening toward a furnished living area and patio.
Kitchen with warm wood cabinetry, granite counters, stainless steel appliances, and a mirrored wall.
Miraleste condo kitchen with warm wood cabinets, granite counters, and stainless steel appliances.
Condo kitchen with a granite island, three bar stools, wood cabinets, and stainless steel appliances.
Condo kitchen with warm wood cabinets, stone counters, stainless appliances, and a view toward the living area.
Condo living room with a gray sectional, teal TV wall, and sliding doors to a furnished patio.
Condo living room with a gray sectional, mirrored wall, and open kitchen and dining area.
Open-plan condo living and dining area with a gray sectional and sliding glass doors.
Open-plan condo living room with a gray sectional and sliding doors to a balcony.
Open-plan condo living and dining area with a gray sectional and sliding doors to a leafy balcony.
Condo dining area with a wooden table, pendant lights, and dark teal accent wall.
Condo dining and living area with teal walls and sliding doors to a furnished patio.
Condo bedroom with a dark blue accent wall, window-side desk, and sofa sitting area.
Bedroom with a desk beside the window, an armchair, and a wall-mounted television.
Furnished bedroom with a desk and office chair beside a bed with gray bedding.
Bathroom with a wood double vanity, dark blue accent wall, mirrored doors, and tan stone tile.
Condo bathroom with a long vanity, two framed mirrors, and a tiled walk-in shower.
Bathroom with a glass-enclosed tiled walk-in shower and two recessed wall niches.
Furnished bedroom with a king bed, pale blue accent wall, and desk beside the window.
Miraleste condo bedroom with blue pillows, sliding glass doors, and a television on a wooden dresser.
Bathroom with a teal accent wall, wood vanity, granite countertop, and brown tile.
Walk-in shower with mottled brown tile, a patterned curtain, and shelves of folded towels.
Stacked washer and dryer beside a hallway overlooking the furnished living and dining area.
Covered condo patio with a cushioned sectional, patterned rug, and palm-filled view of neighboring buildings.
Covered condo patio with a blue-accented sectional and screened sliding glass doors.
Covered condo balcony with a woven sectional, round table, and leafy landscaping beyond the railing.
Condo balcony with a black table and chairs beside sliding doors to the bedroom.
Miraleste condo unit 1112 with a covered patio and flowering shrubs.
Two-story stucco condo with recessed balconies, palm trees, flowering shrubs, and a manicured lawn.
Miraleste condo beside a broad lawn, with flowering shrubs, mature trees, and a curving sidewalk.
Miraleste condo building with stucco balconies, a green lawn, palm trees, and a curving sidewalk.
Condo pool with palm trees, lounge chairs, and a small attached spa.
Community pool with palm trees, lounge chairs, and mountains in the background.
Miraleste condo building beside a gated pool, with a landscaped lawn and mature trees.
Miraleste condo exterior with a landscaped lawn, flowering shrubs, and entrance 1112.
Two-story Miraleste condo building with balconies, palm trees, and landscaped courtyard.
For Rent

Miraleste Condo

1995 N Via Miraleste #1112, Palm Springs, CA 92262

This spacious, quiet two-bed/two-bath end-unit condo is the perfect place for your next travel assignment or extended vacation! With two workstations, an updated kitchen and bathrooms, new appliances, a covered patio that walks out to one of four community pools/spas, and two miles of walking paths within the gated community, you'll be able to experience the best of desert living during your downtime. A short walk or drive will put you in the heart of historic downtown Palm Springs.

Kitchen with warm wood cabinetry, granite counters, stainless steel appliances, and a mirrored wall.

Schedule a Showing

We would love to show you our beautiful property. Please select your preferred date and time below. An agent will be in touch shortly to confirm your appointment.

Schedule a Showing

We would love to show you our beautiful property. Please select your preferred date and time below. An agent will be in touch shortly to confirm your appointment.

Thank you for your interest in 1995 N Via Miraleste #1112, Palm Springs, CA 92262. We are reviewing your request and will be in touch shortly!

Features & Amenities

Area & Lot

  • Status For Rent

Stay With Us

We pride ourselves in providing personalized solutions that bring our clients closer to their dream properties and enhance their wellbeing.
Follow Us